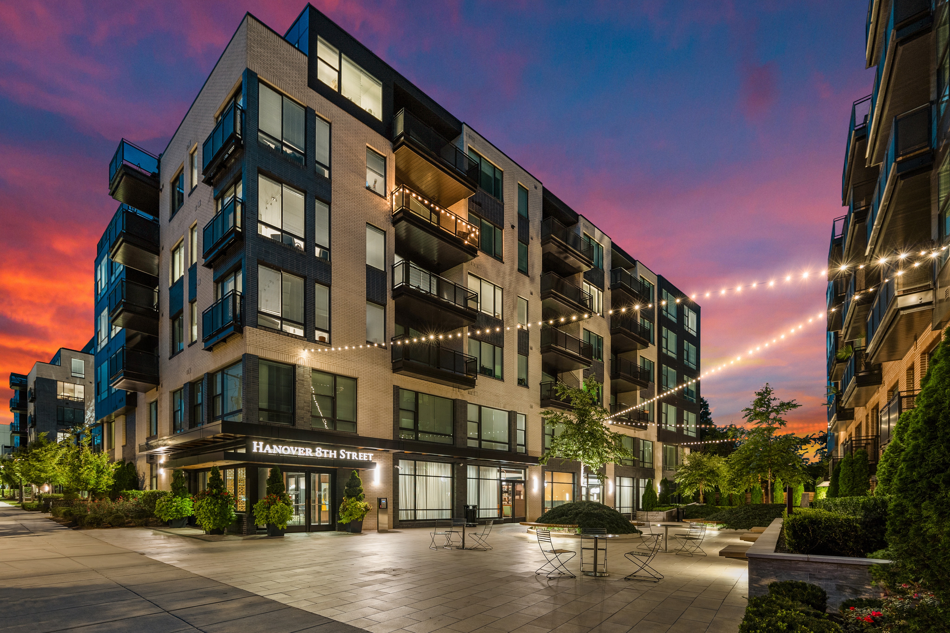
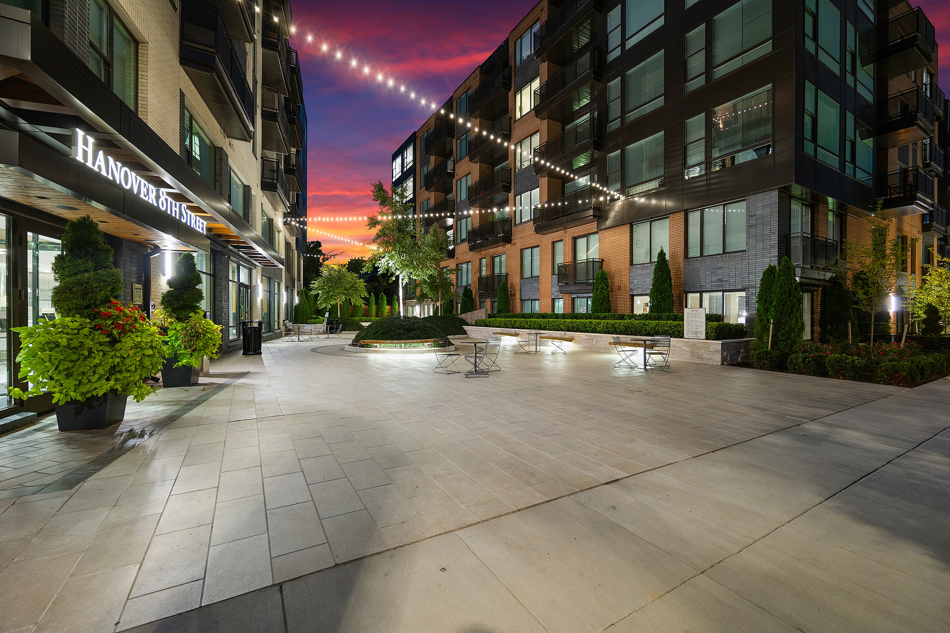
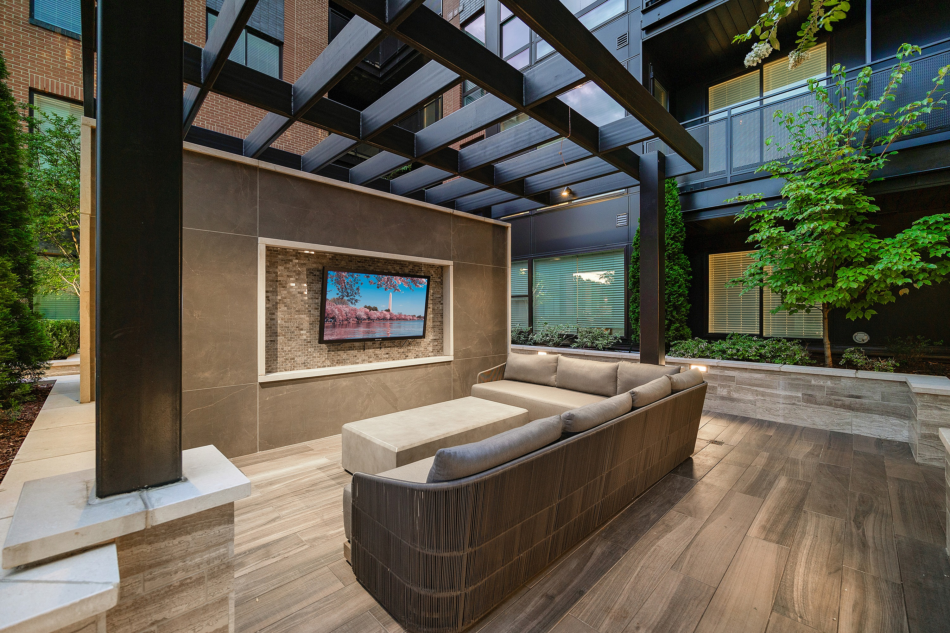
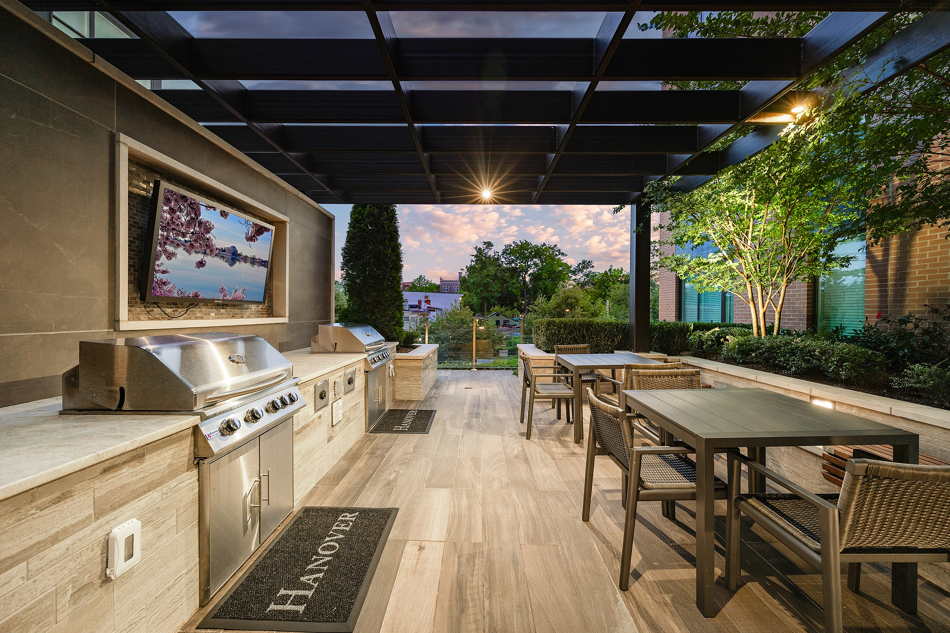
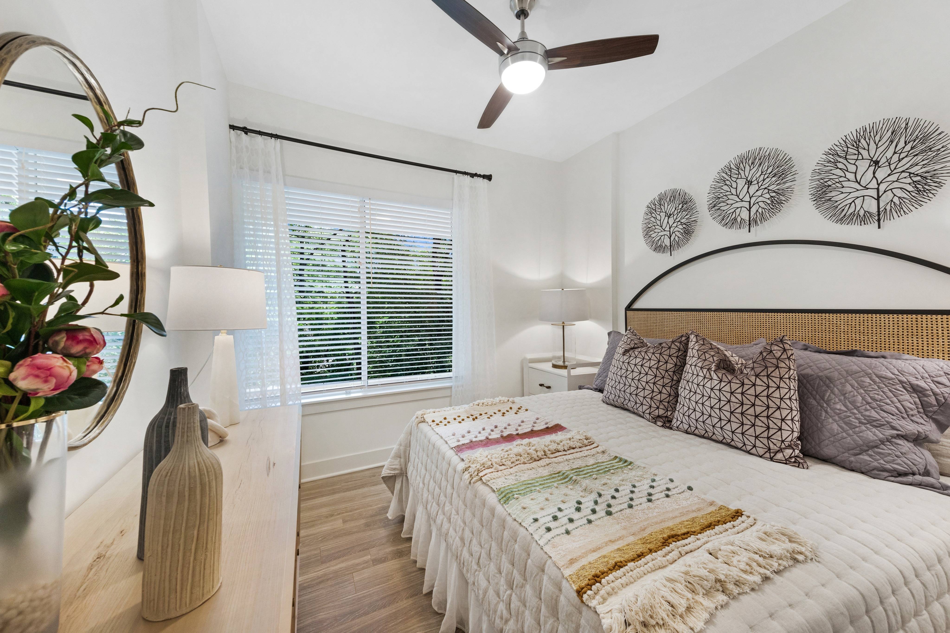
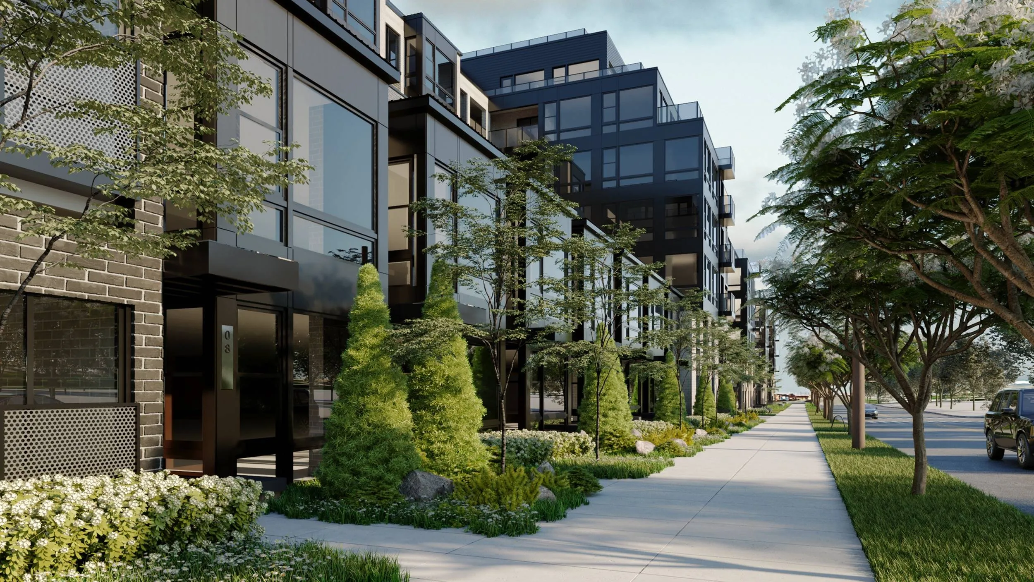
Hanover 8th Street Apartment Amenities Hanover 8th Street offers a pet-friendly apartment community in Brookland, located in Northeast D.C. near Capitol Hill. Residents will enjoy an array of luxurious amenities, including spacious kitchen islands, custom walk-in closets, balconies with city views, and spa-inspired bathrooms with large soaking tubs. Outside of the living space, enjoy spending time with friends and family at our outdoor grilling and dining areas, or watch your favorite movie in our media room. Located near many local restaurants and shops, explore our community and apartment amenities below, and check out our neighborhood for more information. Interested in living at our luxury Brookland apartments? Browse available floor plans and apply online!
Studio, 1, 2 & 3-Bedroom Apartments in Washington D.C.
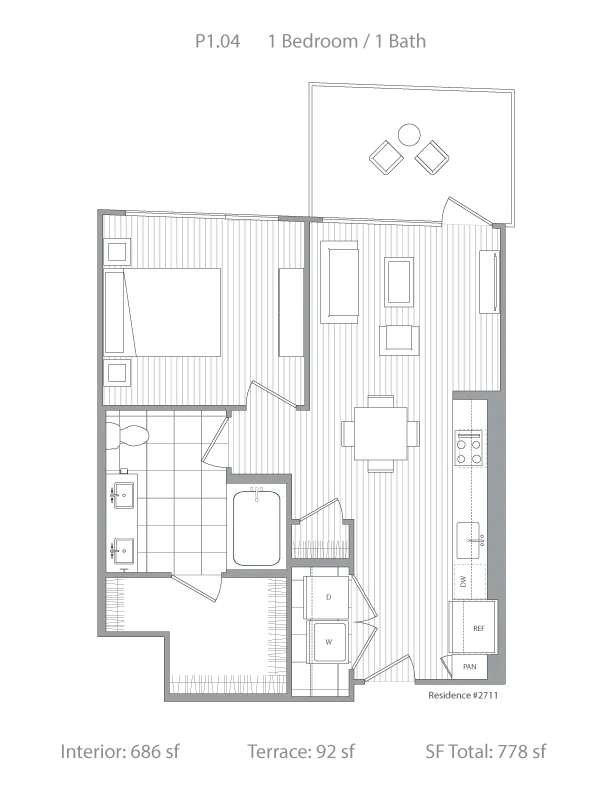
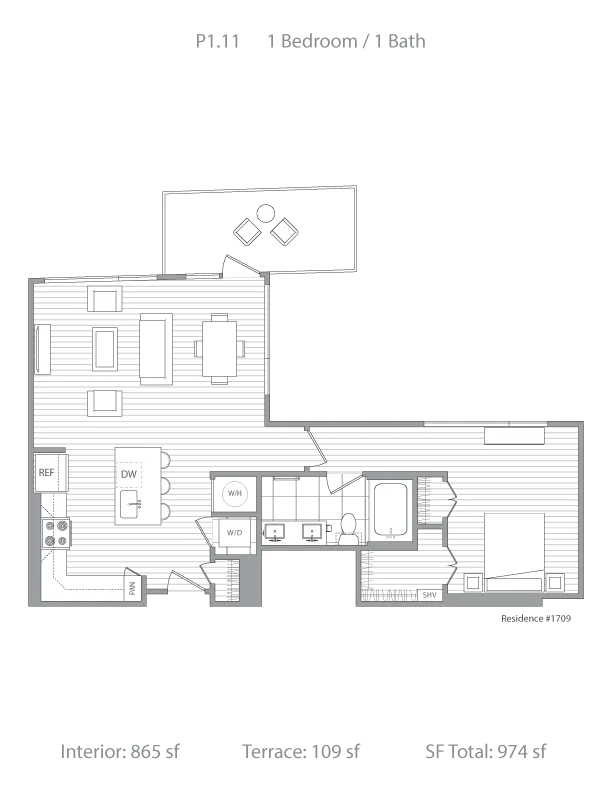
Hanover 8th Street Floor Plans
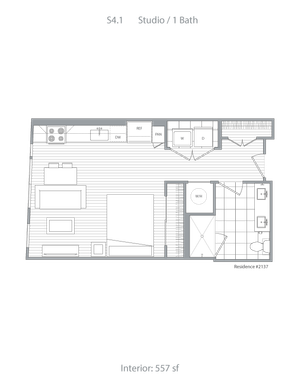
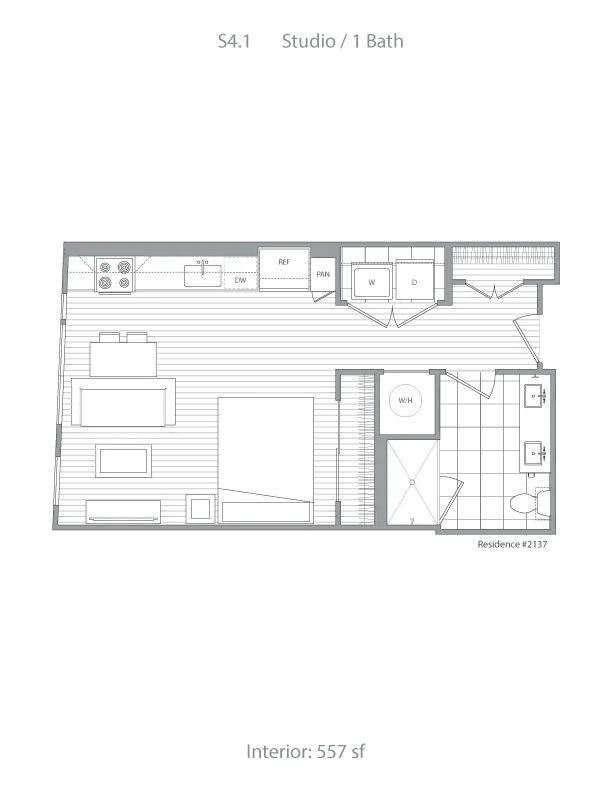
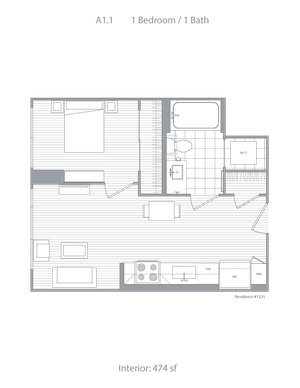
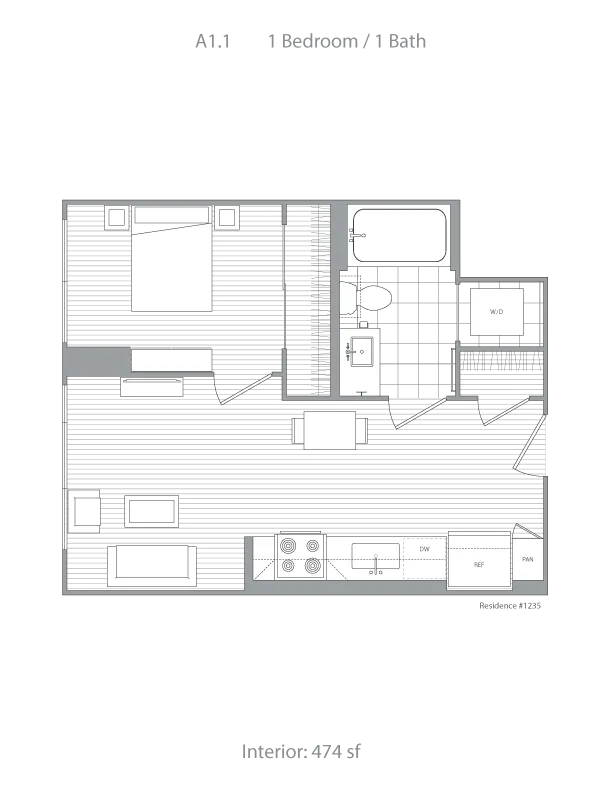
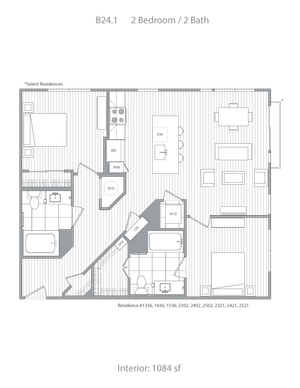
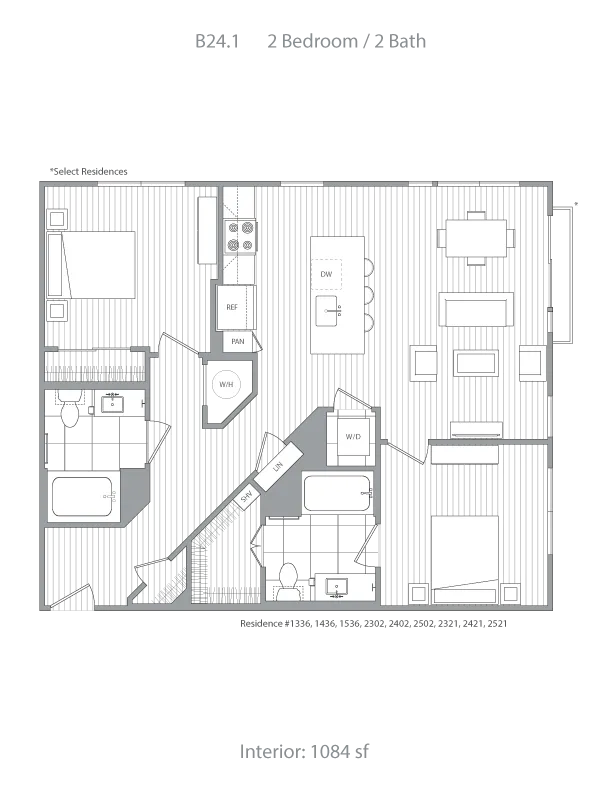
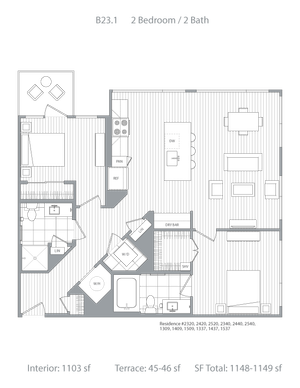
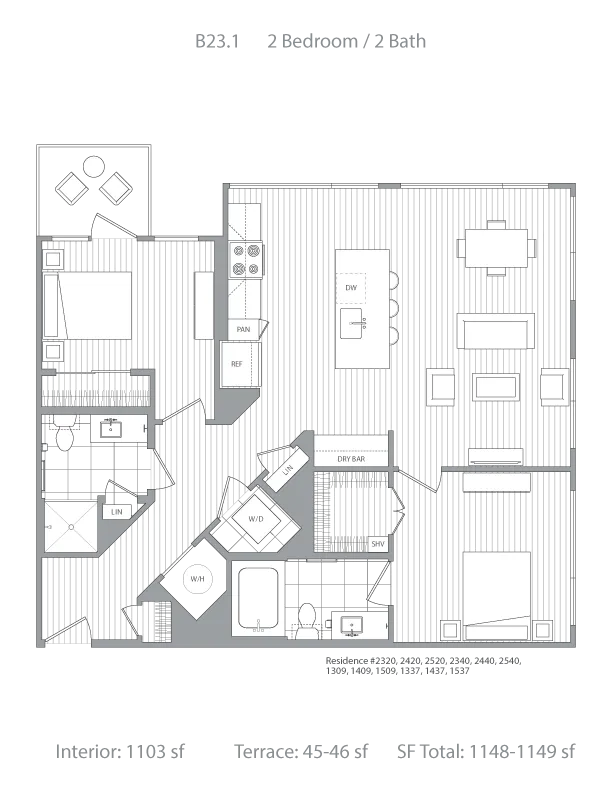
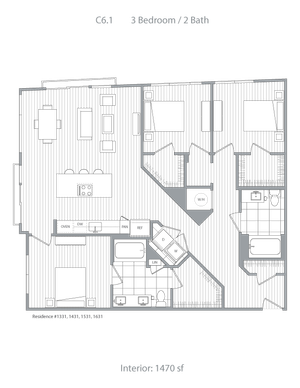
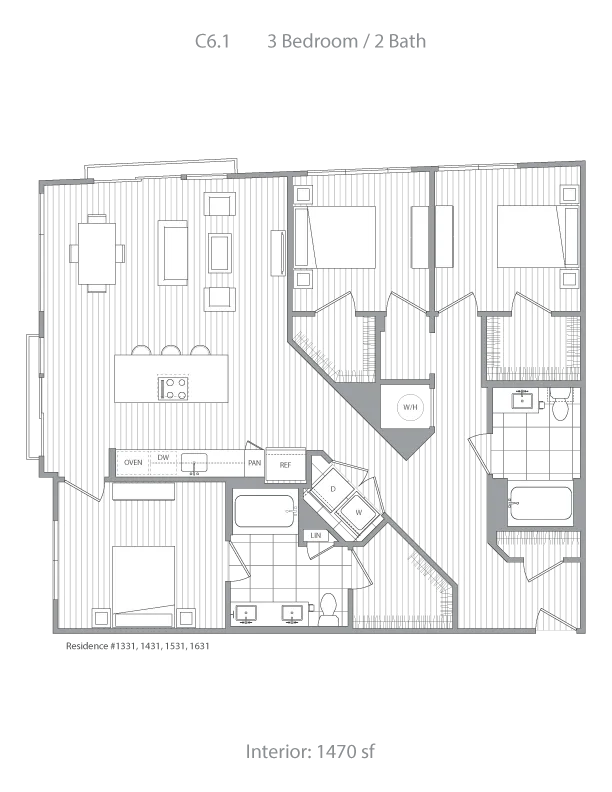
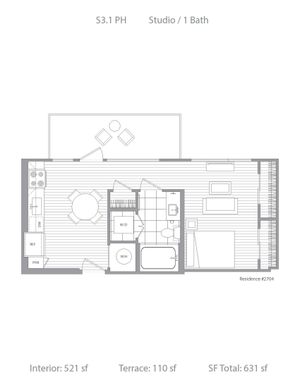
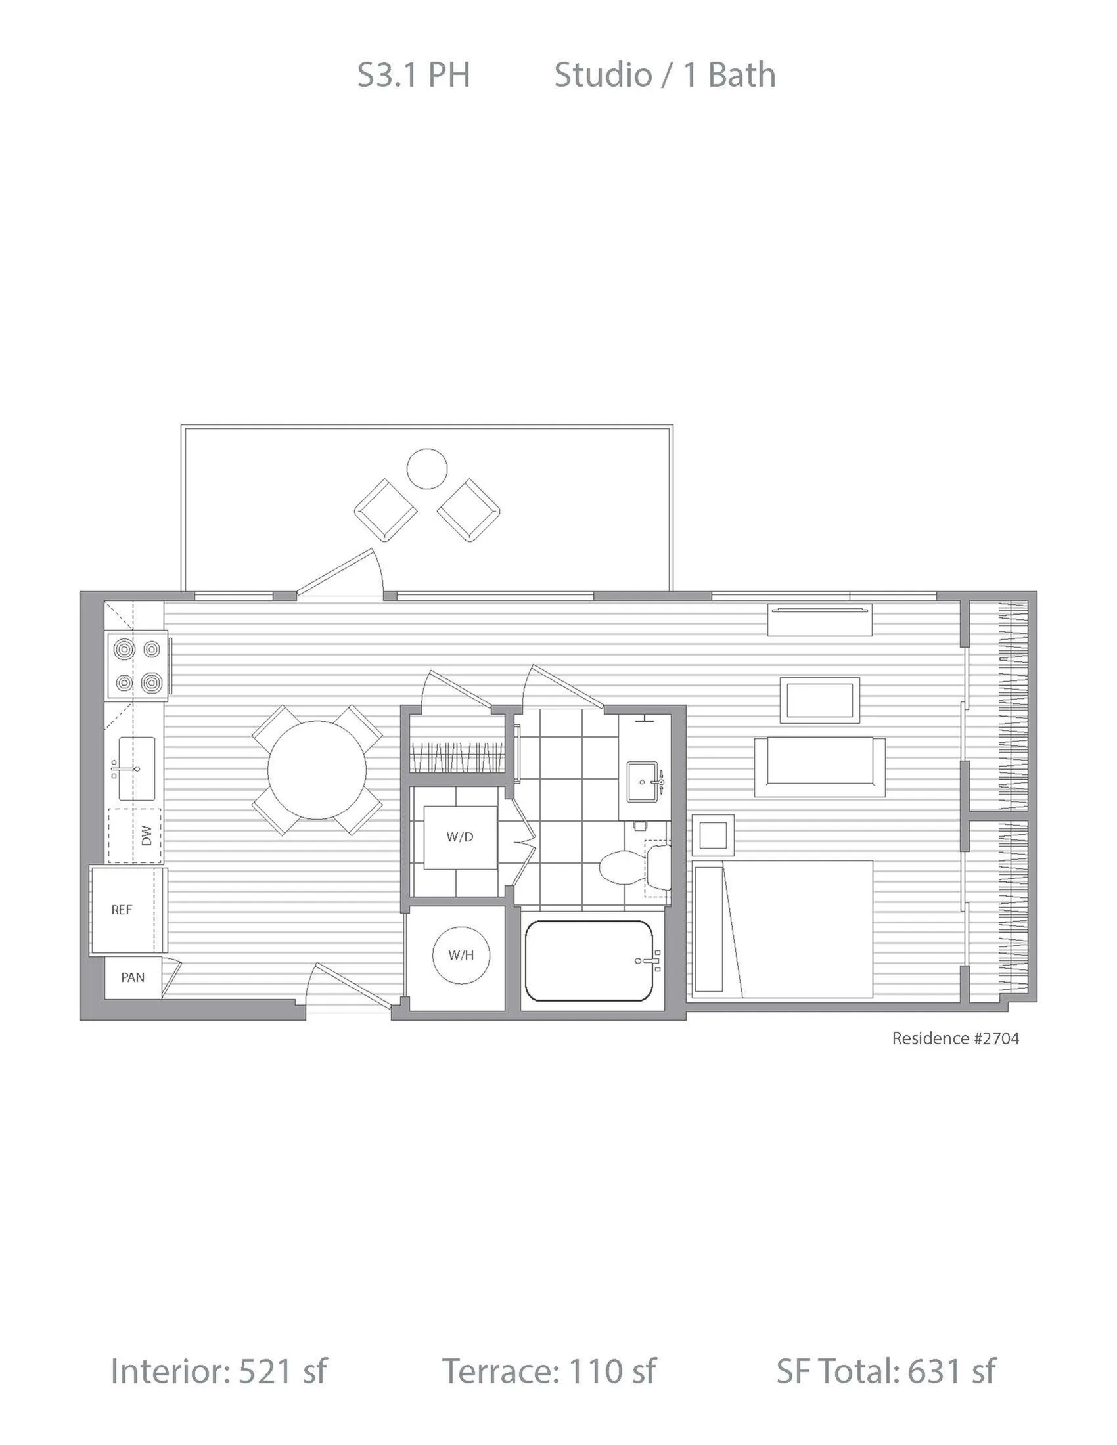
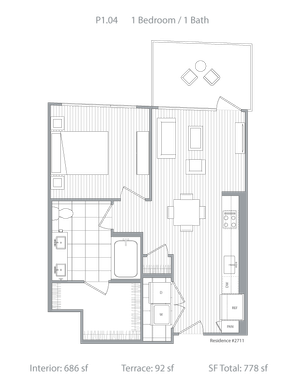
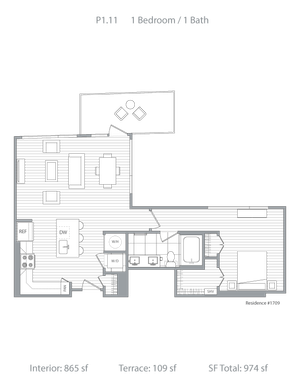
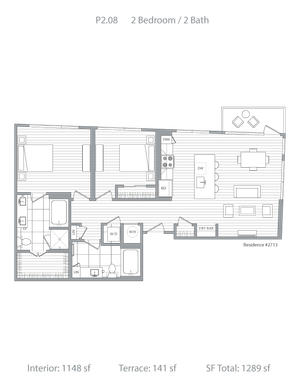
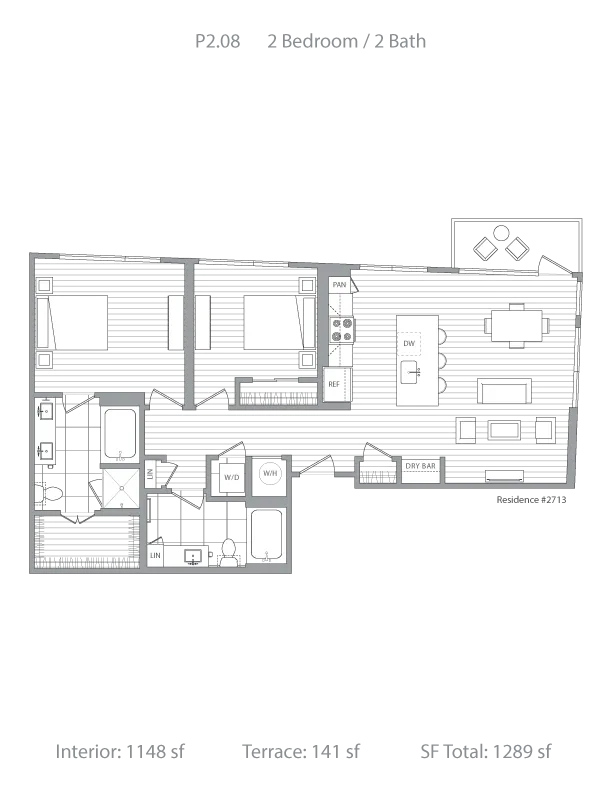
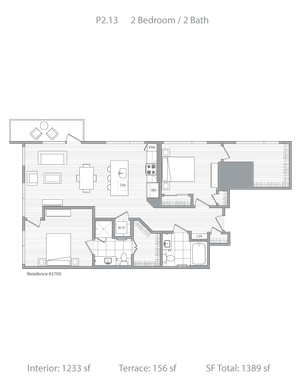
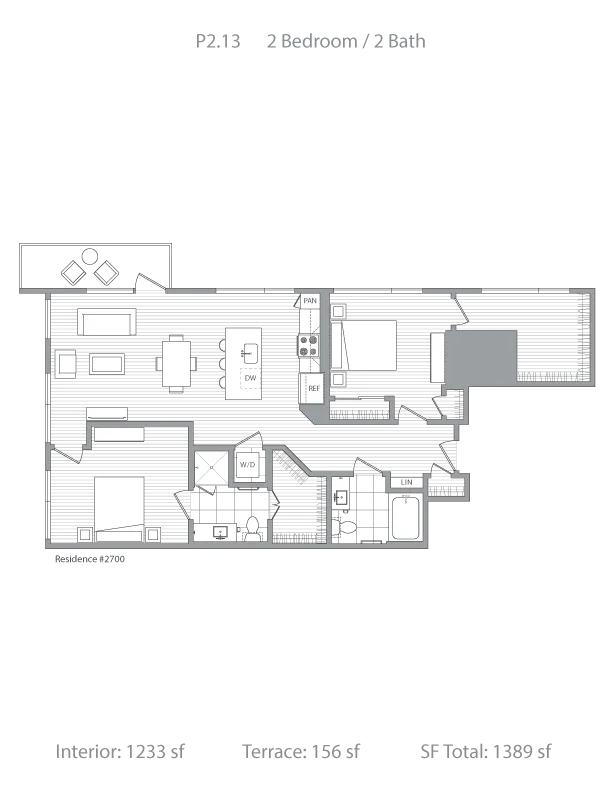
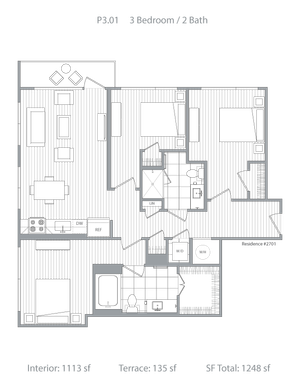
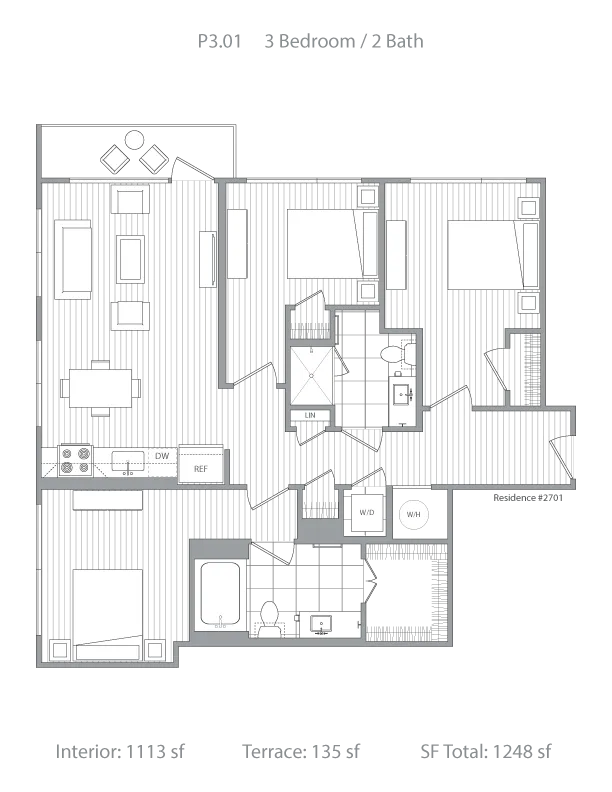
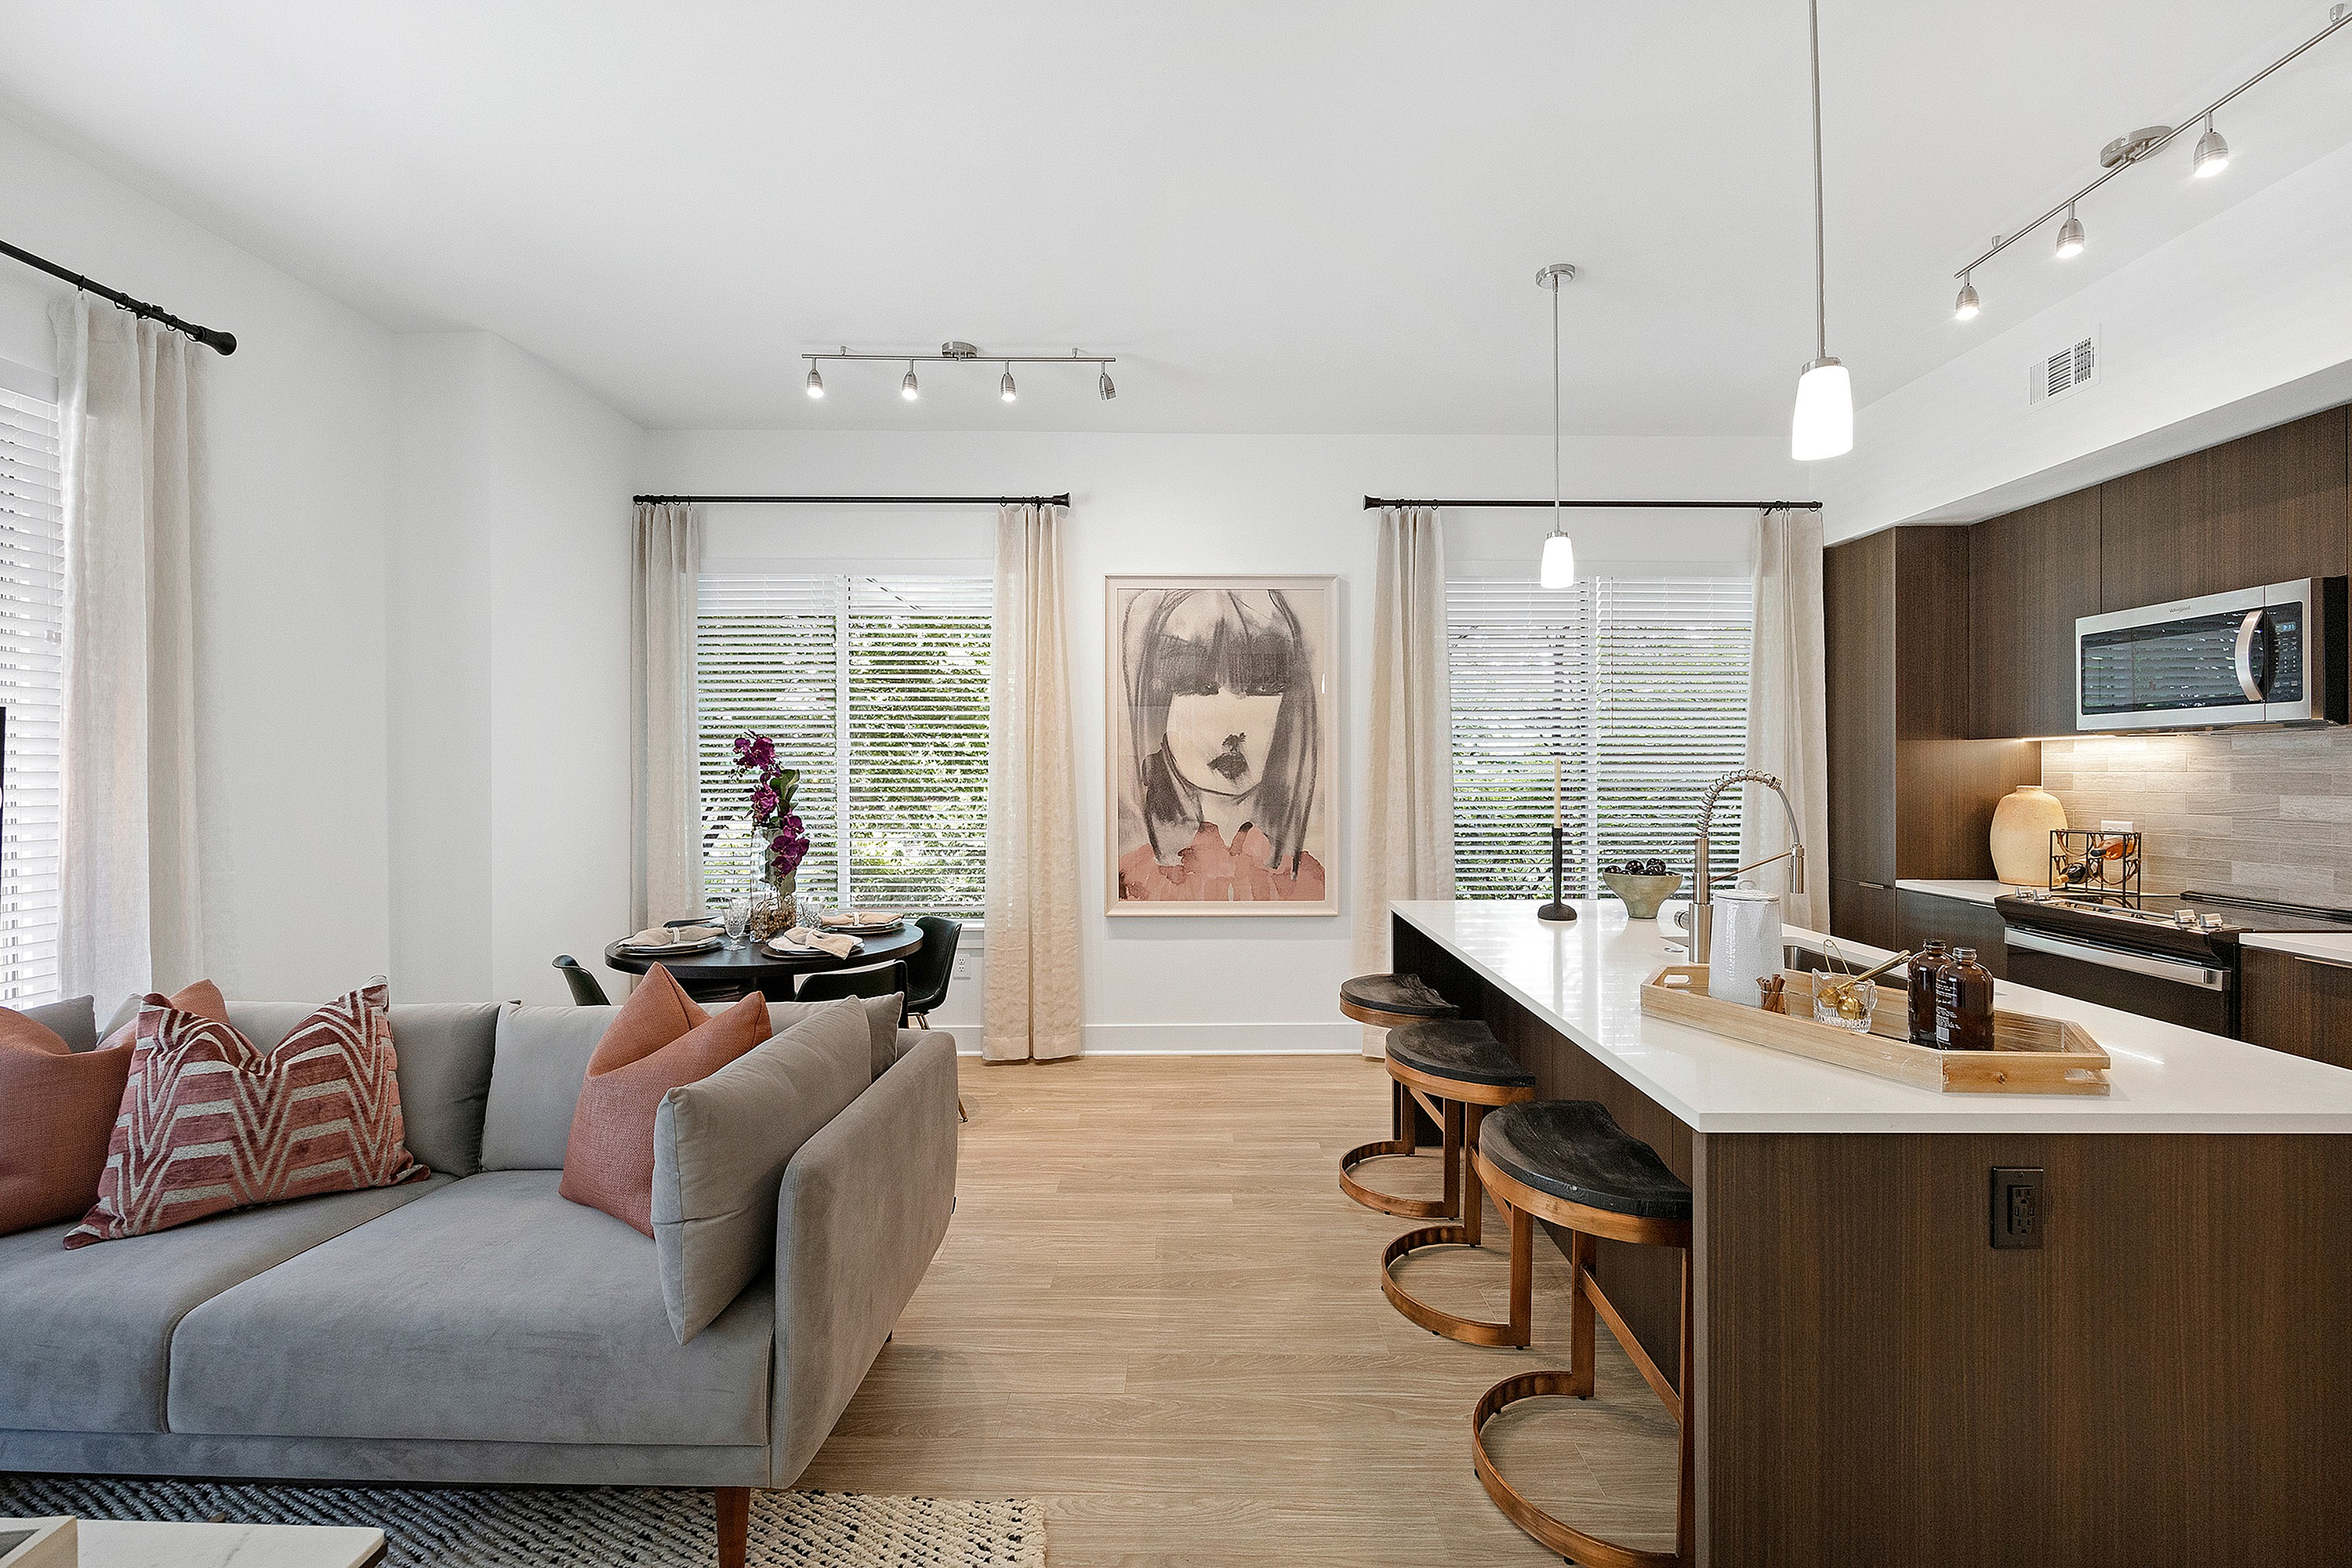
We offer a variety of modern studio, one-, two-, and three-bedroom floor plans, including penthouse residences in Washington, D.C. Live an elevated lifestyle and enjoy our ultra-rich community and apartment amenities at Hanover 8th Street. Each apartment home features spacious open-concept floor plans with beautiful city views, chef-inspired kitchens, custom walk-in closets, and full-sized washers and dryers.
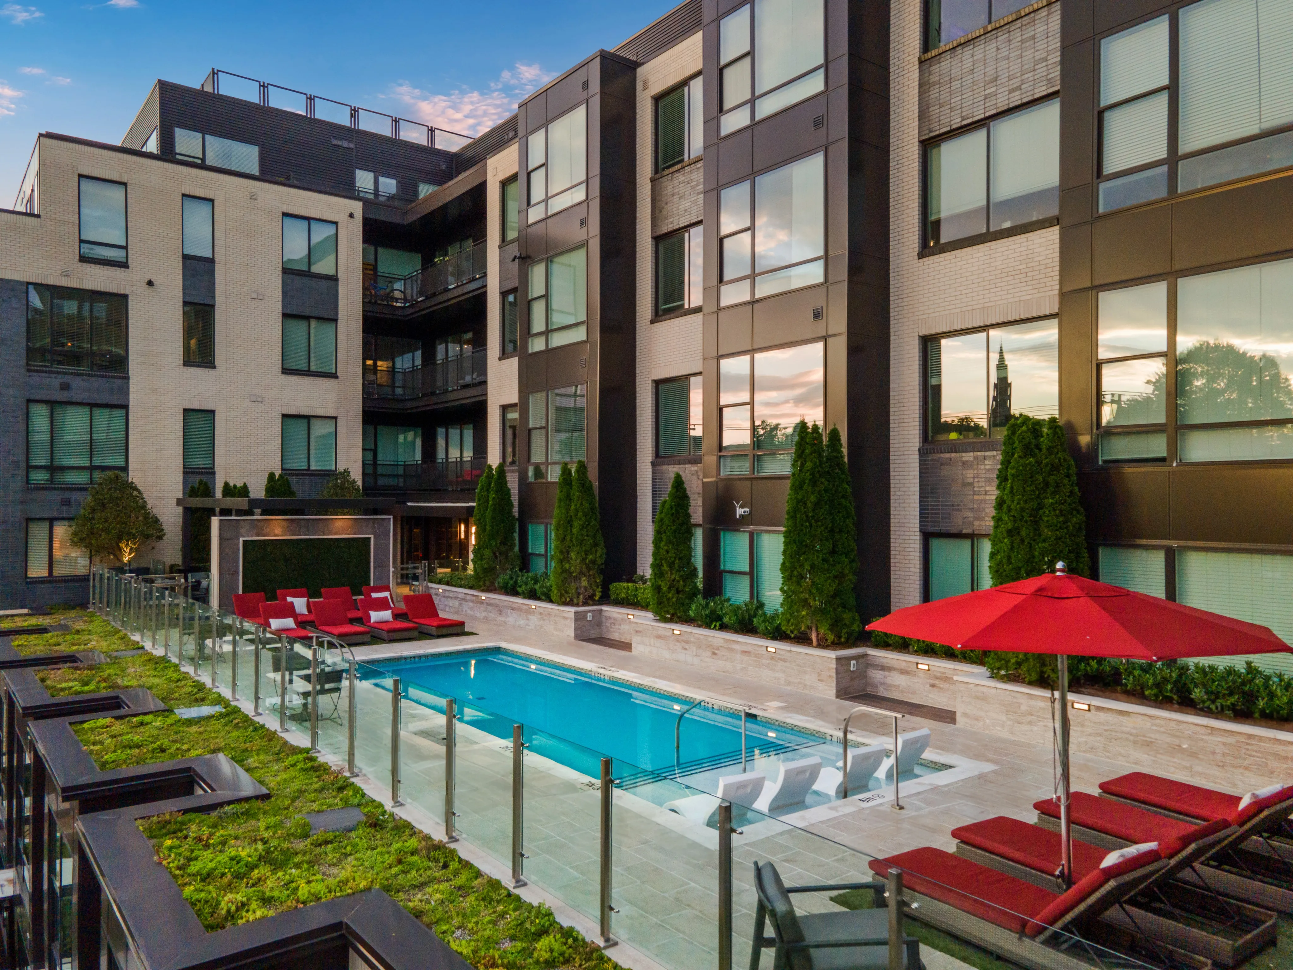
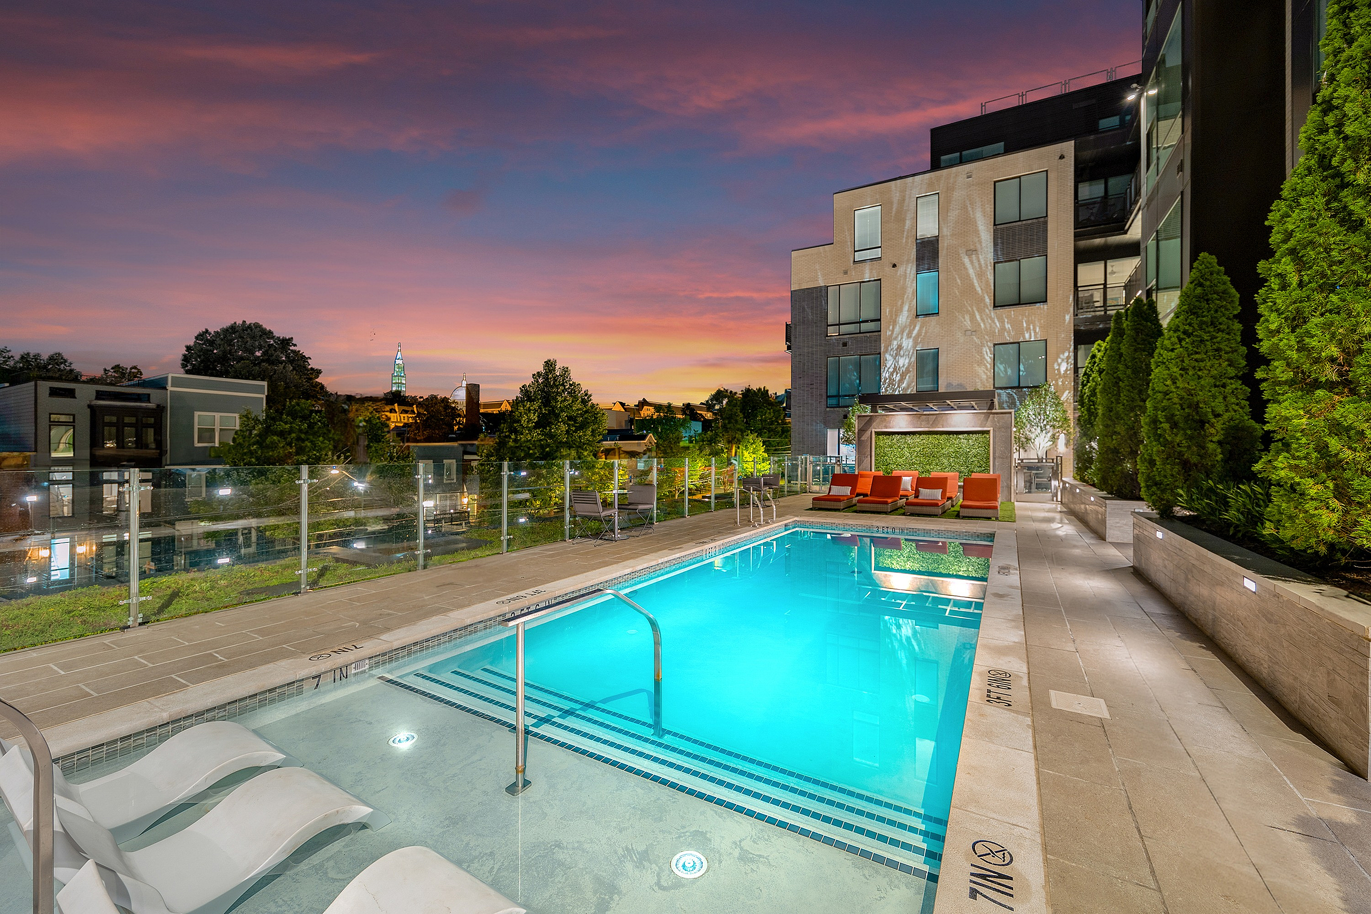
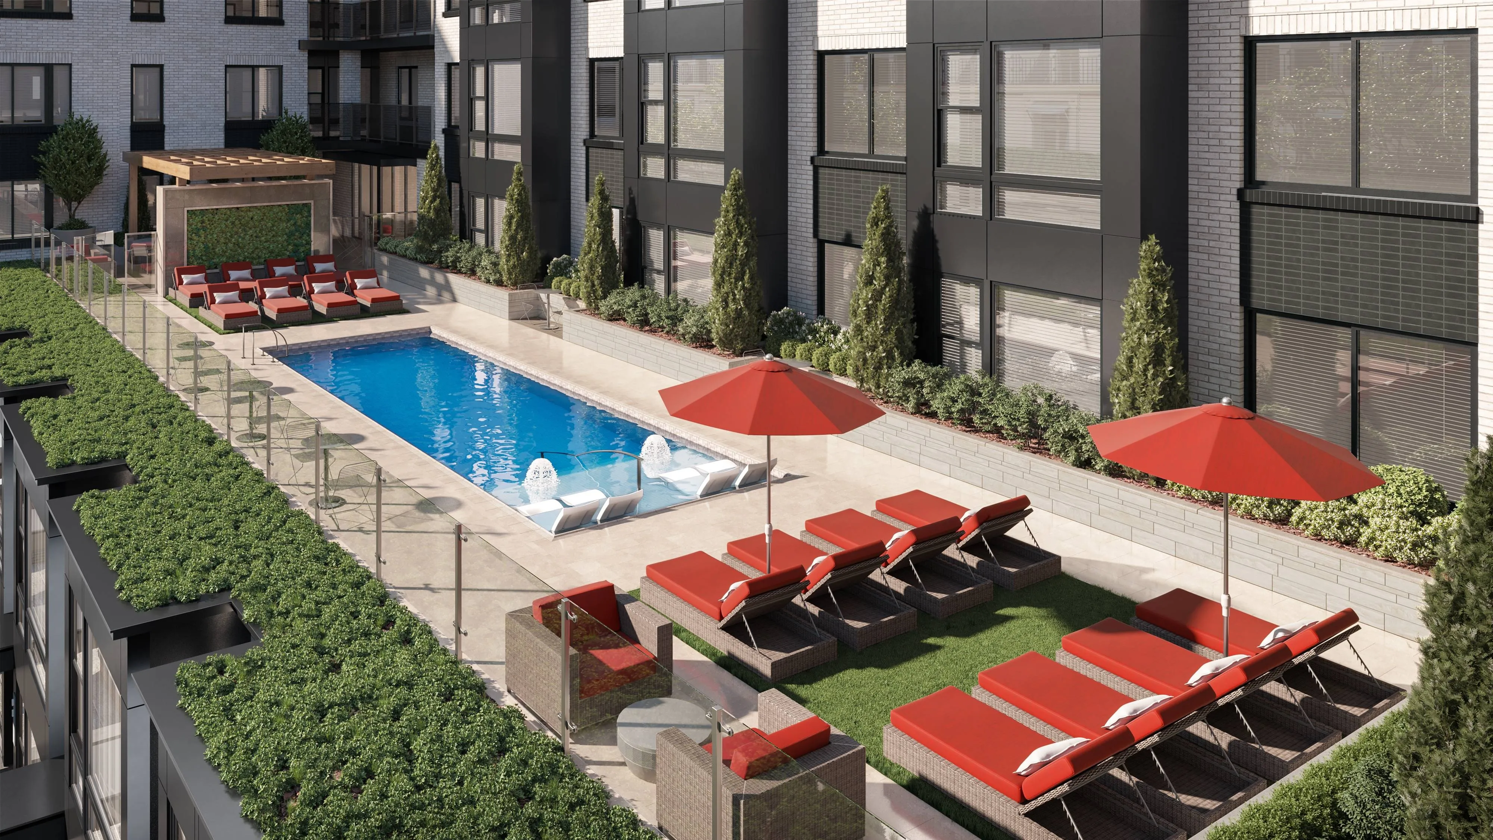
Conveniently located on the border of the Edgewood and Brookland neighborhoods, our community places you in close proximity to numerous outdoor activities, popular attractions, and local shops and restaurants. You won’t have to venture far to enjoy resort-style features, such as our elevated pool with poolside lounging, a 24-hour fitness center, outdoor grilling and dining areas, and more. Discover your ideal layout below to view more details, schedule a tour, or apply online.
* Pricing and availability are subject to change. Rent is based on monthly frequency.
**SQFT listed is an approximate value for each unit.
Luxury Apartments Washington D.C.
Gallery
Envision your new life at our Northeast Washington D.C. apartments at Hanover 8th Street. Explore our luxury floor plans and upscale community features through photos and virtual tours below. Located in the Brookland, D.C., neighborhood, Hanover 8th Street offers residents a prime location near local hotspots, restaurants, shopping, and direct access to the Brookland Red Line and Metropolitan Branch Trail. At Hanover 8th Street, we are committed to Making Life Easy™ and helping you create a living experience unlike any other.
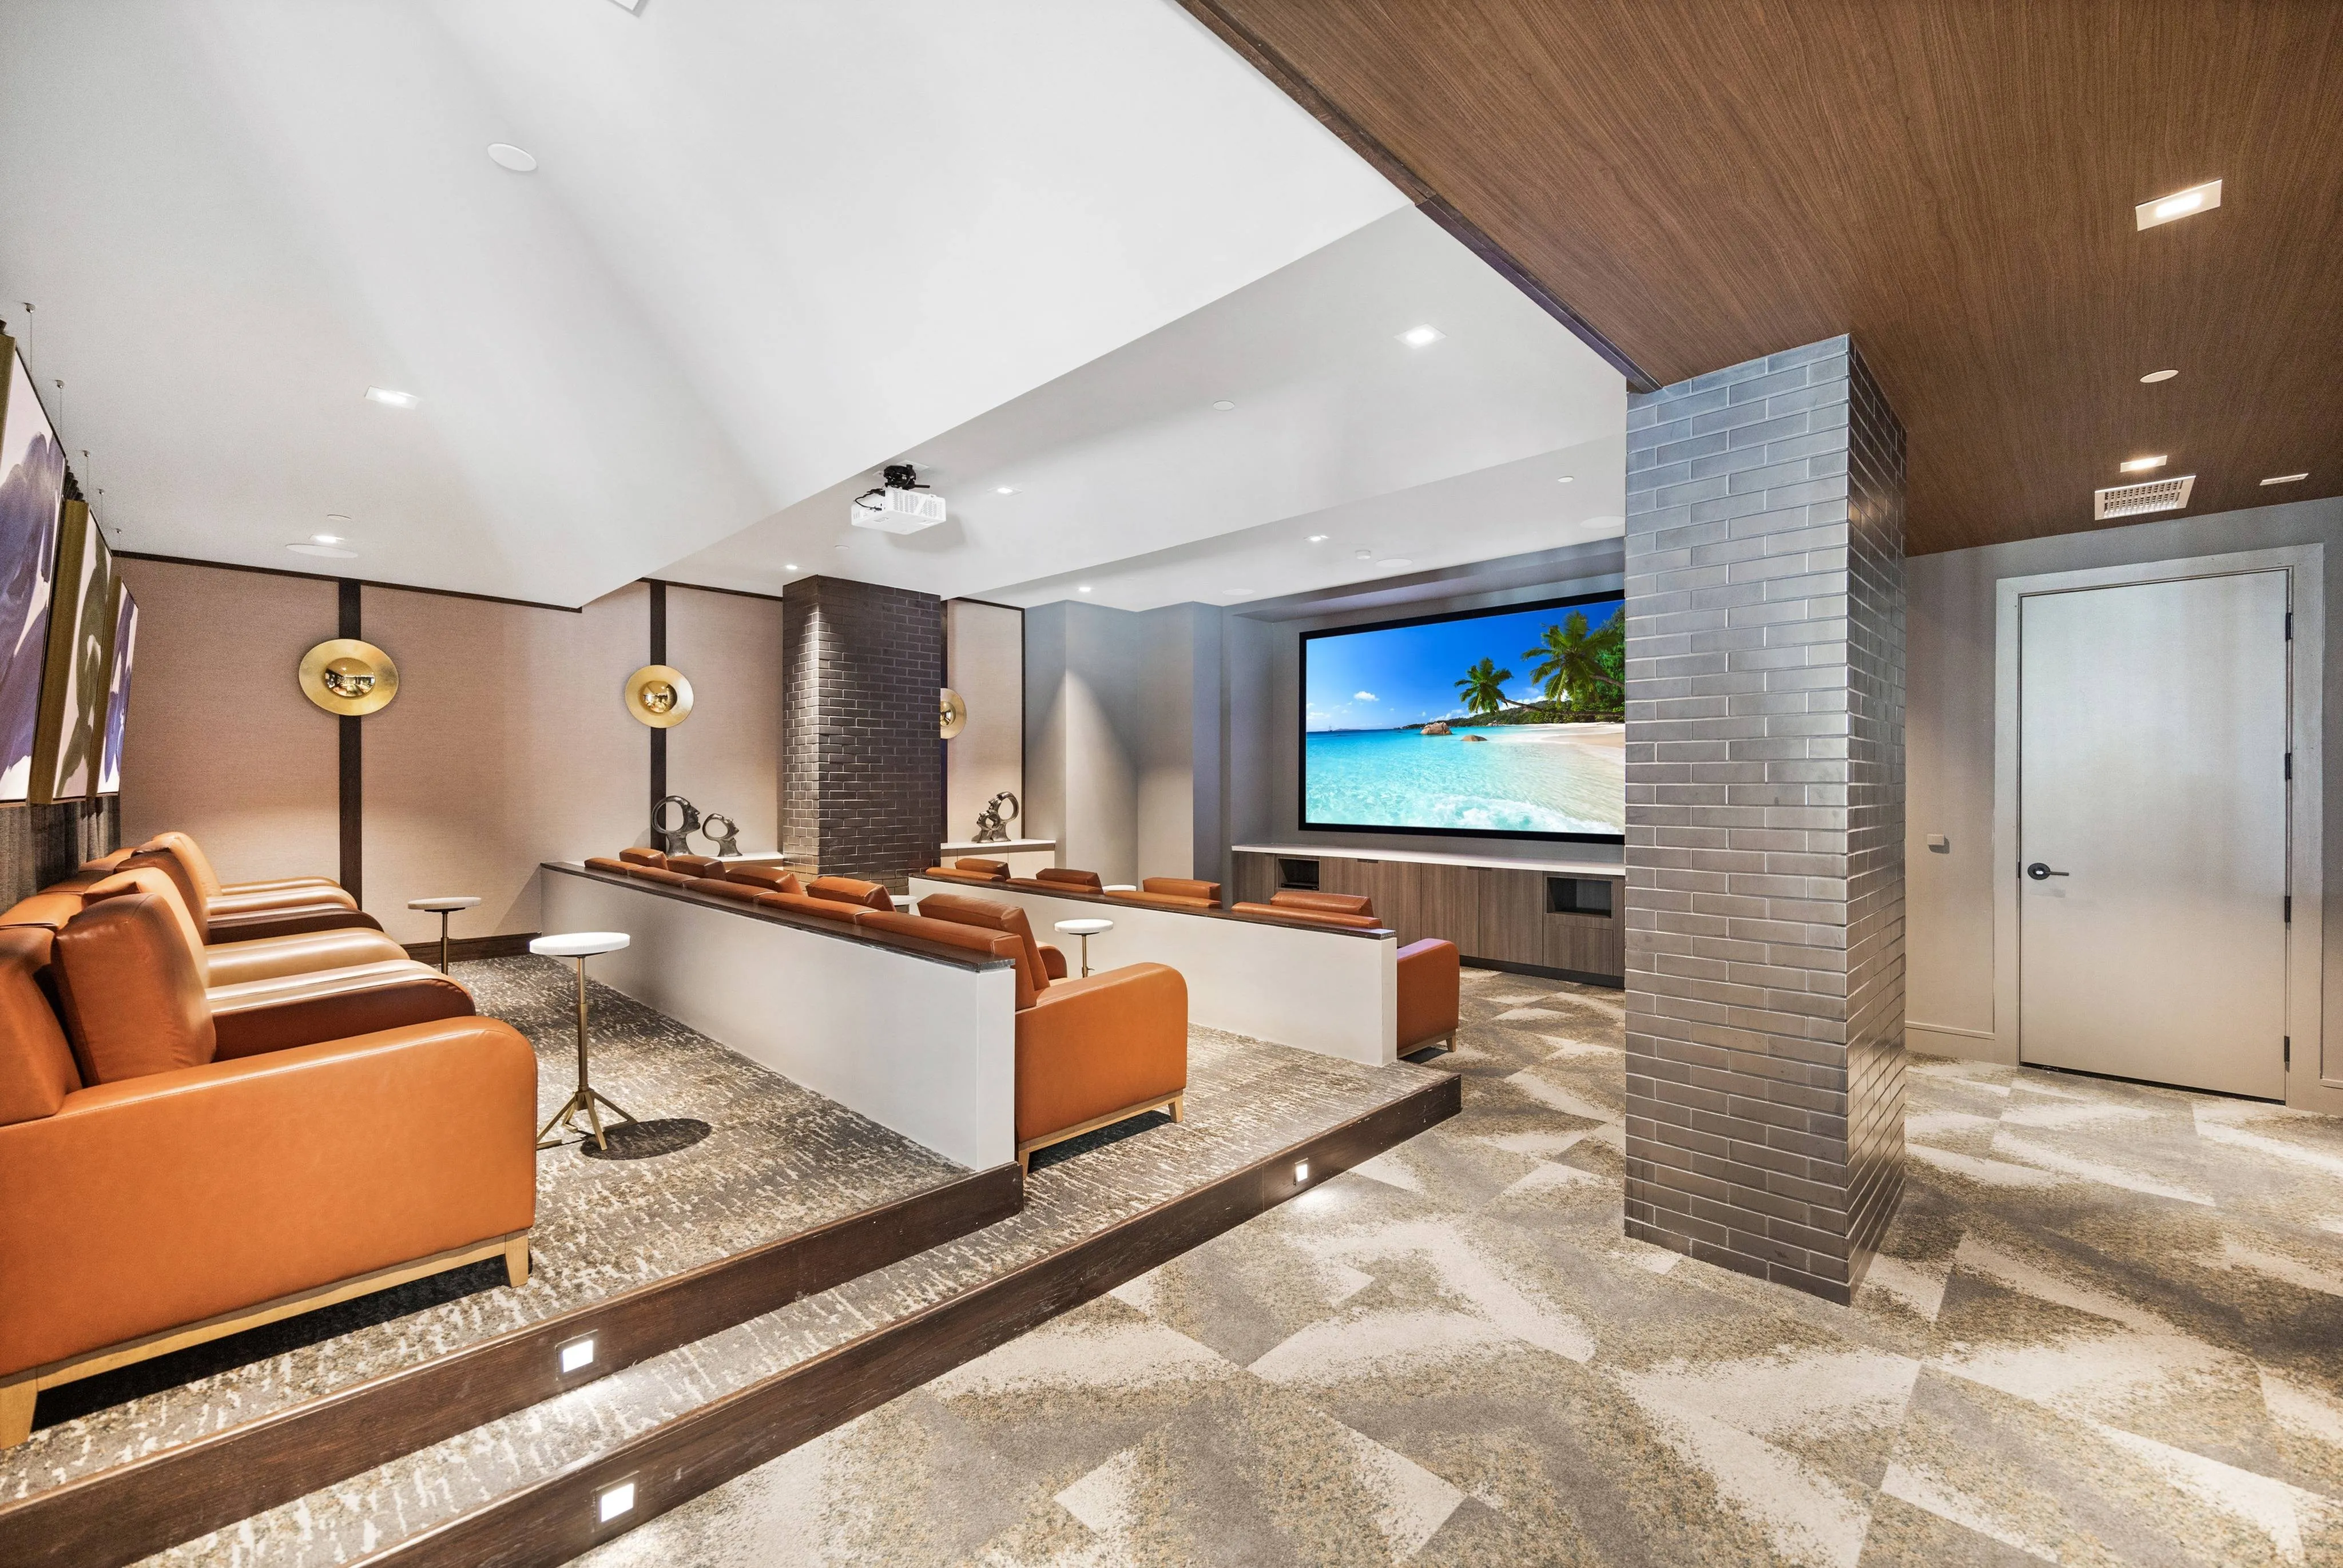
Hanover 8th Street offers a pet-friendly apartment community in Brookland, located in Northeast D.C. near Capitol Hill. Residents will enjoy an array of luxurious amenities including spacious kitchen islands, custom walk-in closets, balconies with city views, and spa-inspired bathrooms with large soaking tubs. Outside of the living space, enjoy spending time with friends and family at our outdoor grilling and dining areas, or watch your favorite movie in our media room. Located near many local restaurants and shops, explore our community and apartment amenities below, and check out our neighborhood for more information.
Convenient access to public transportation, dining, shopping and entertainment
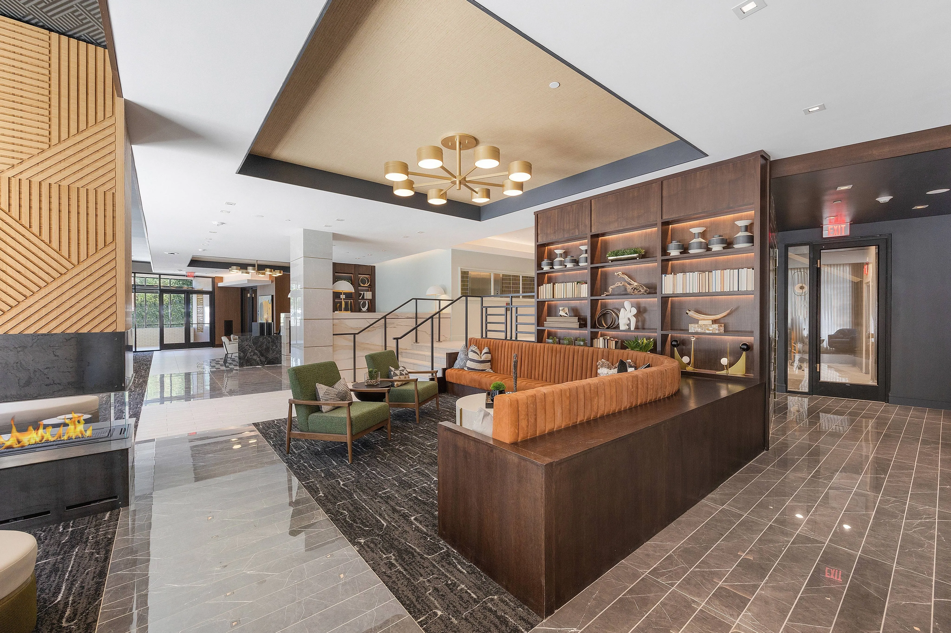
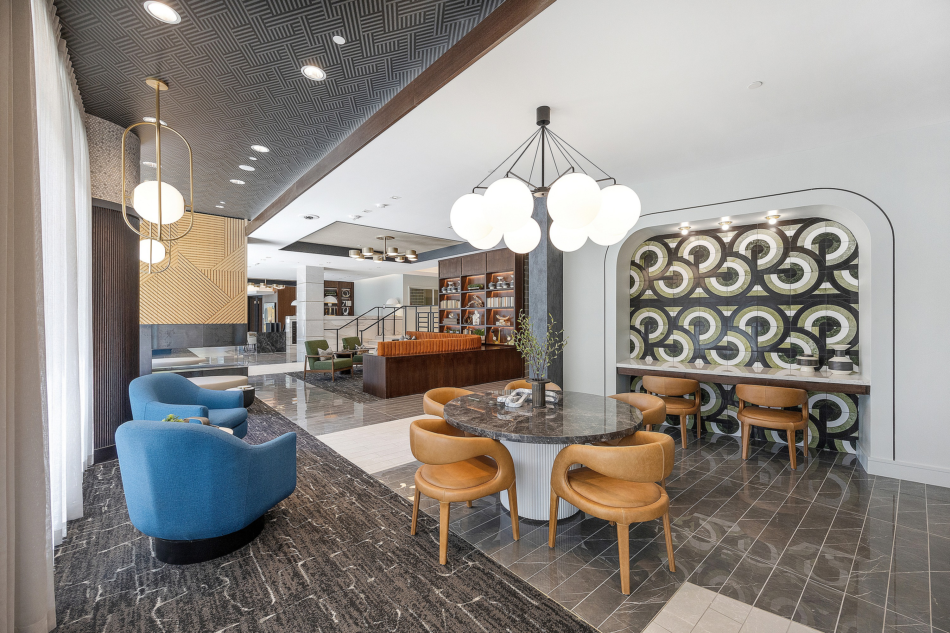
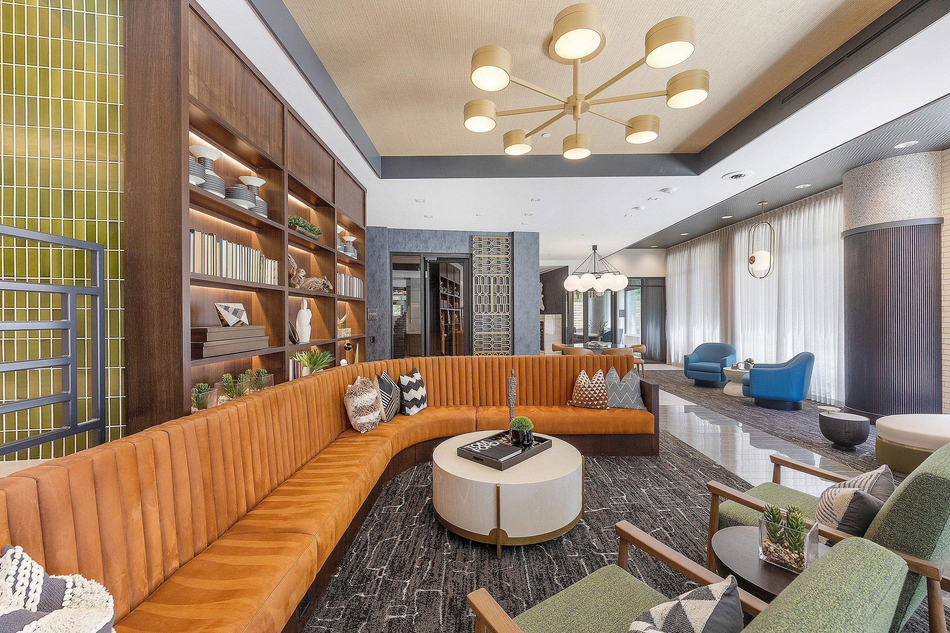
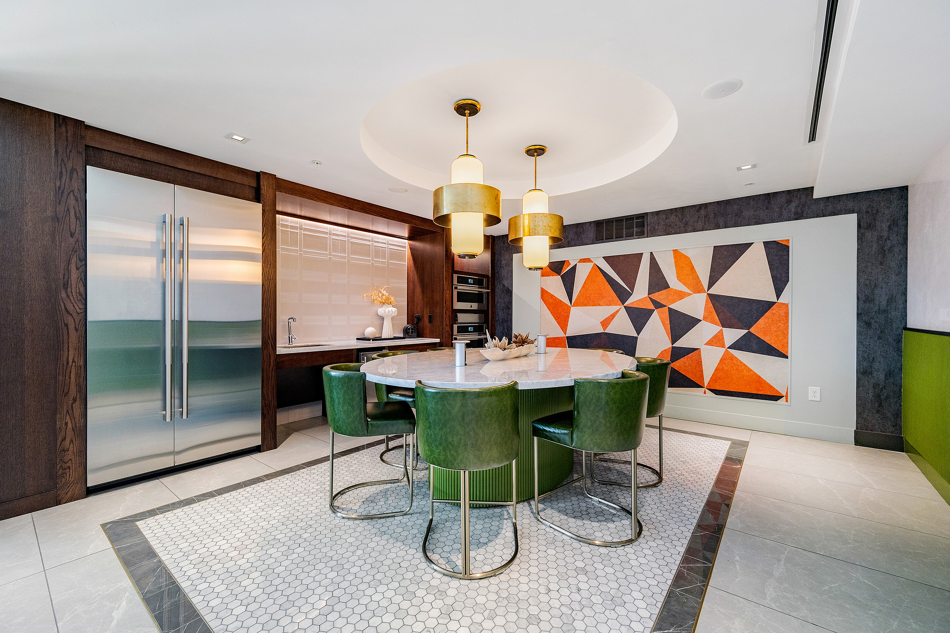
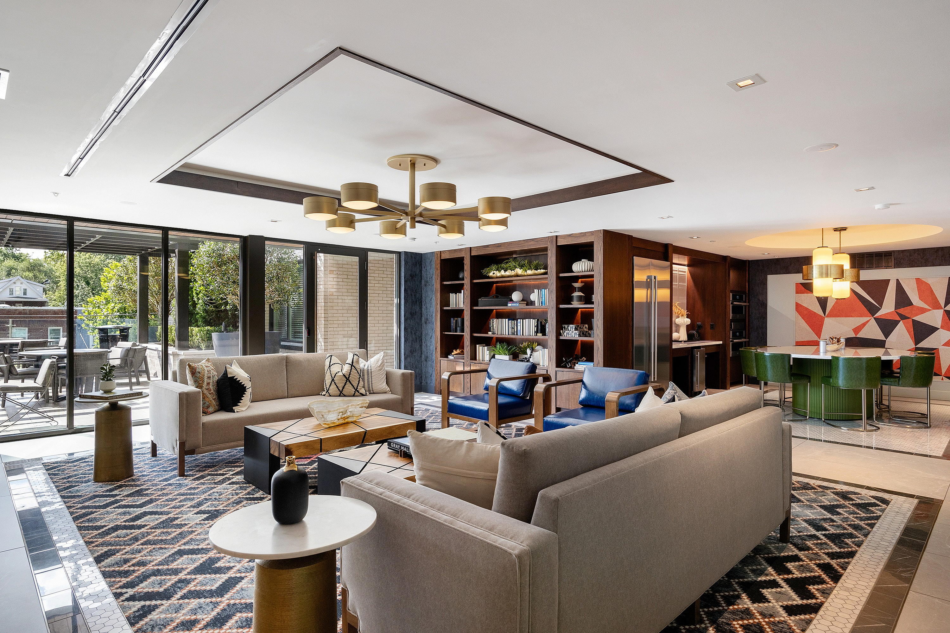
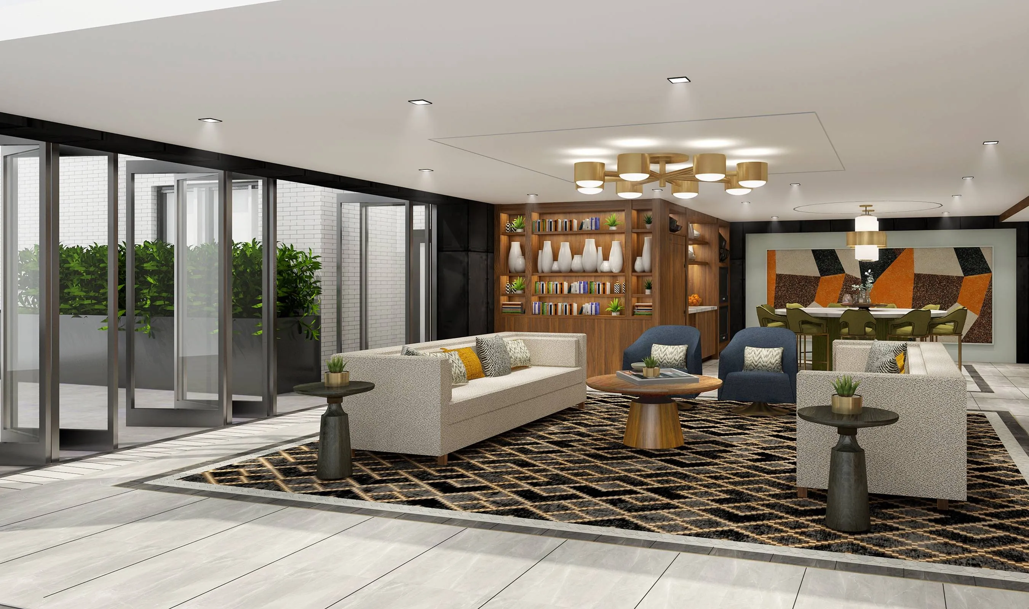
Resident club with kitchen and social seating areas
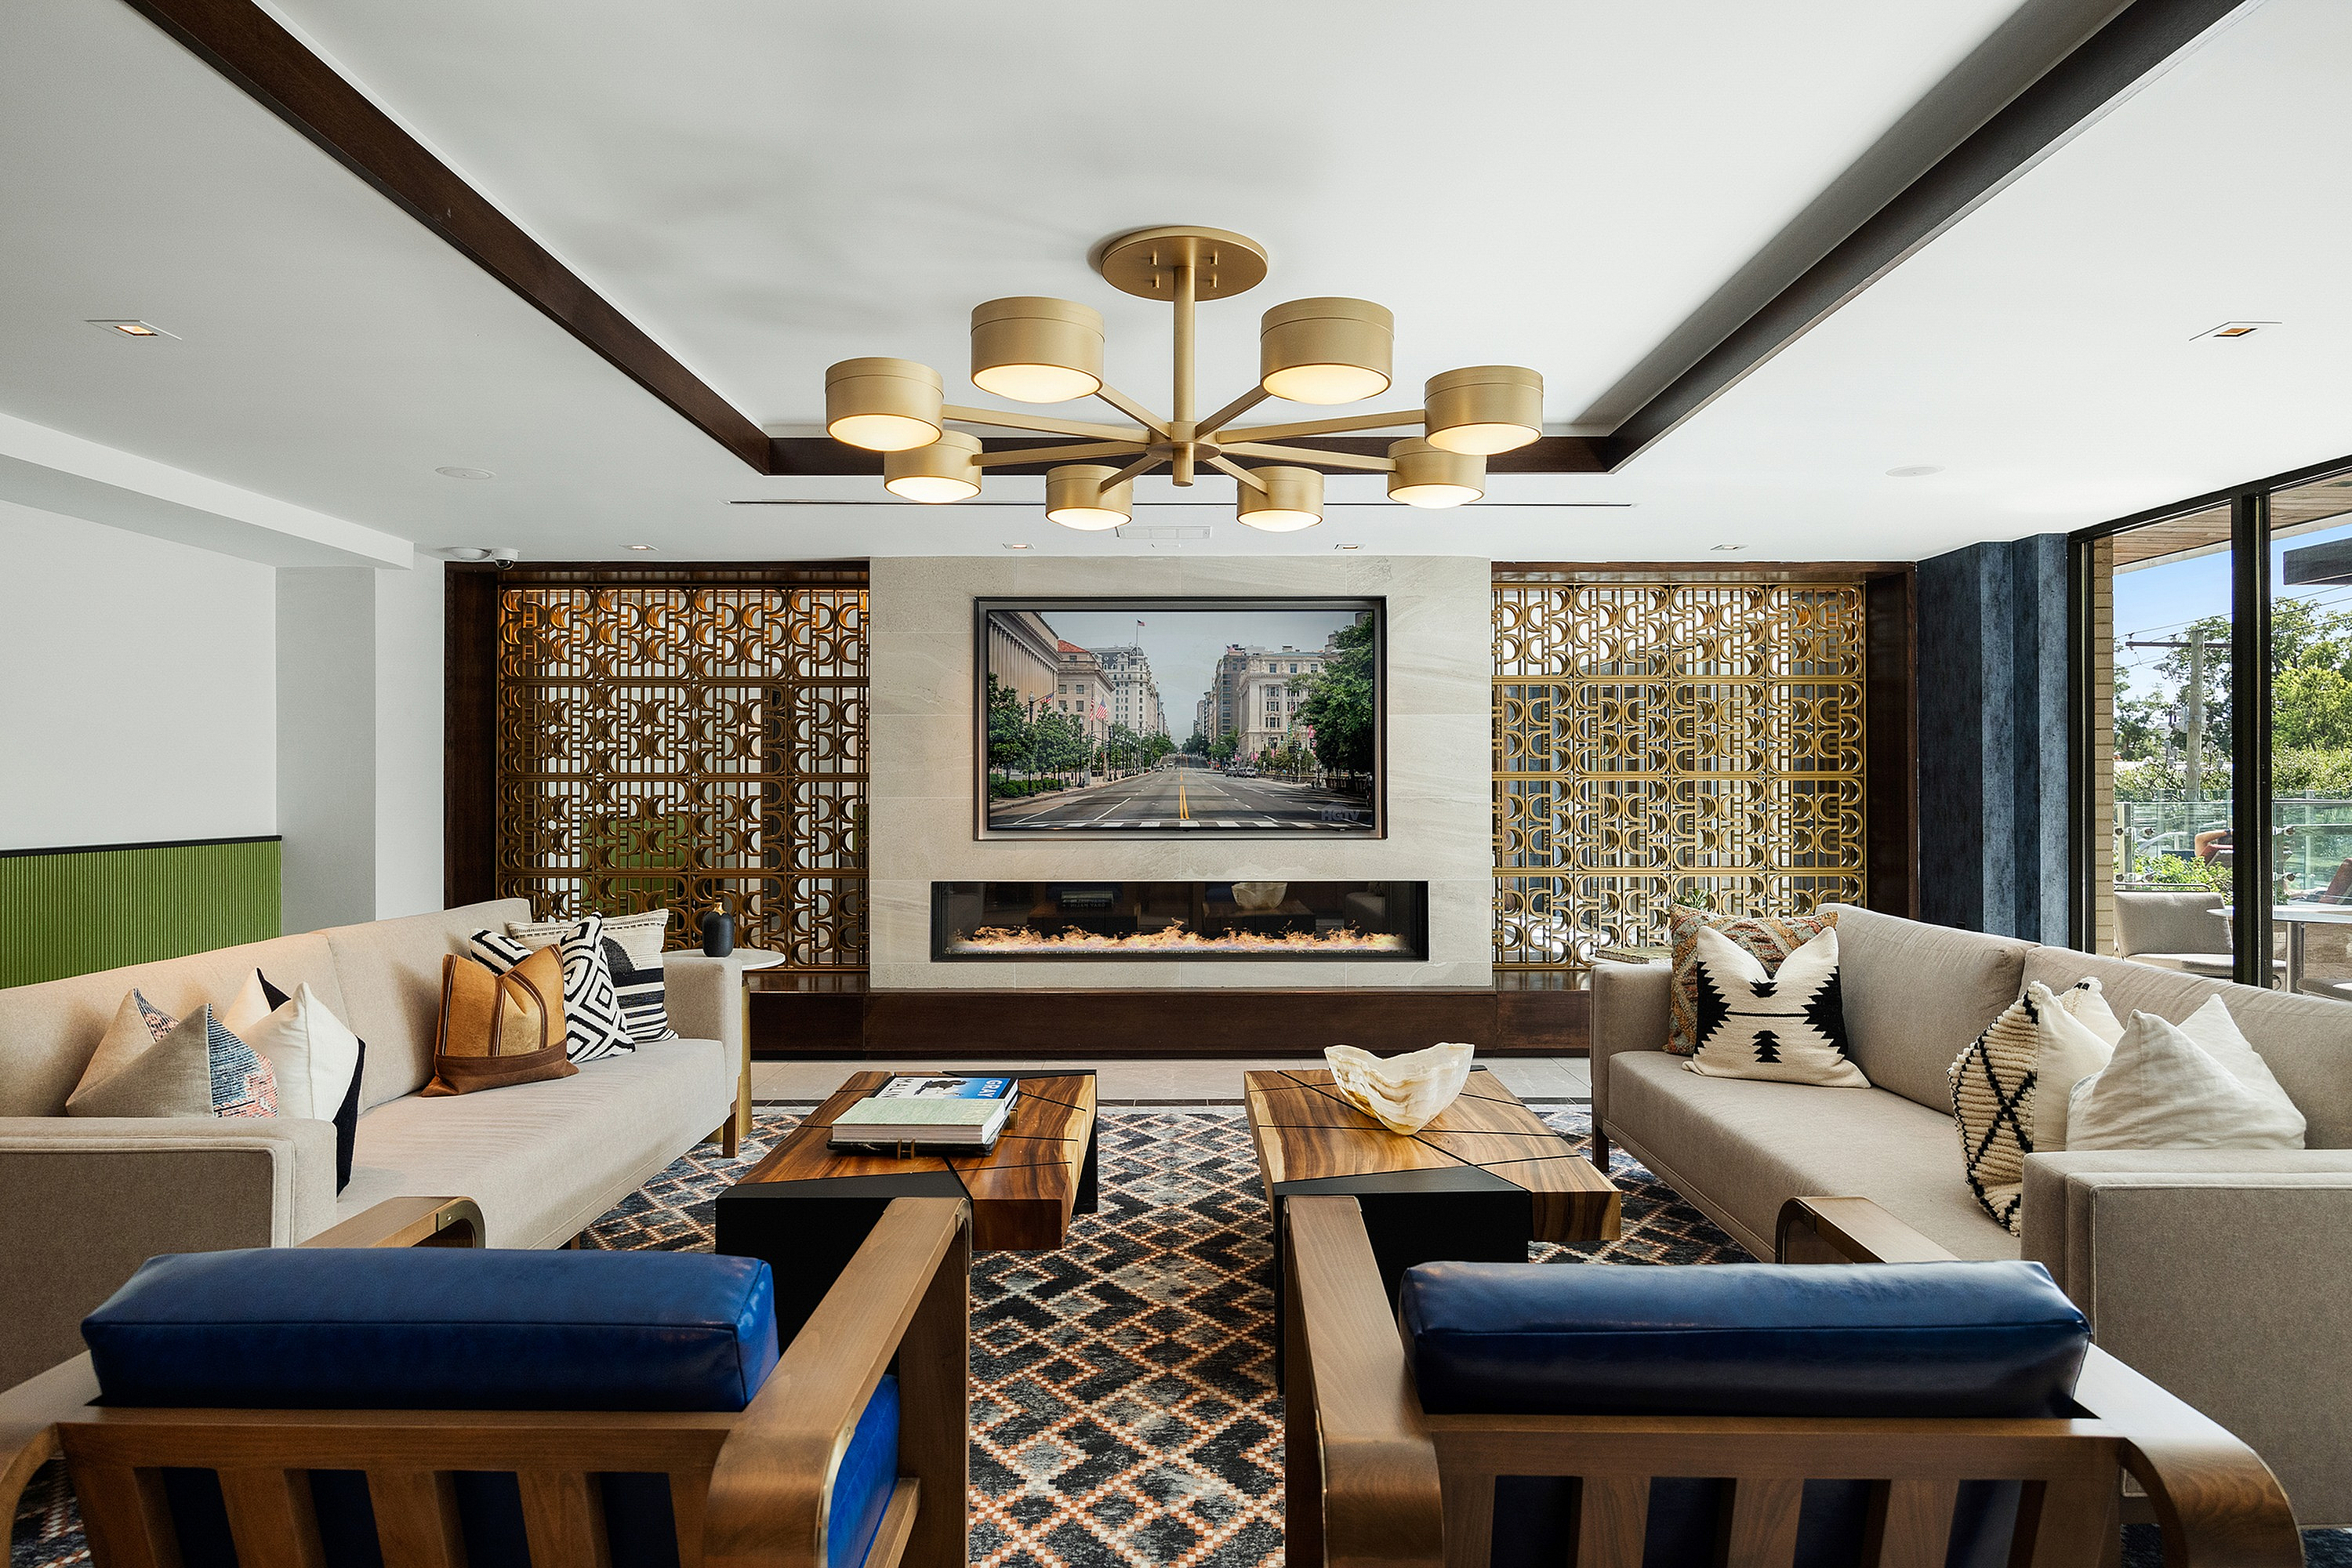
Indoor fireplace lounge with built-in banquette seating
Elevated pool deck with cozy pool-side seating
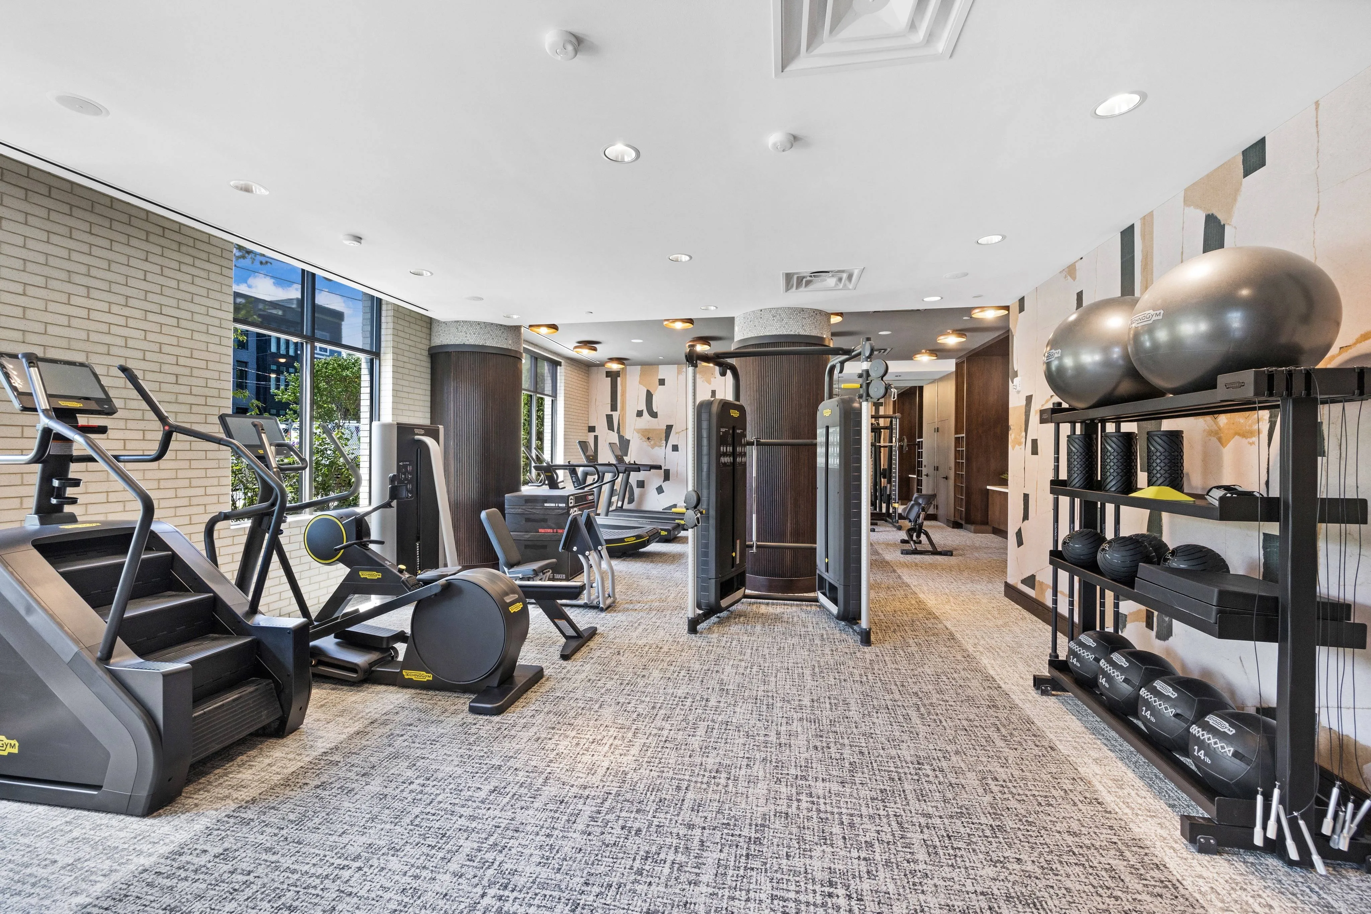
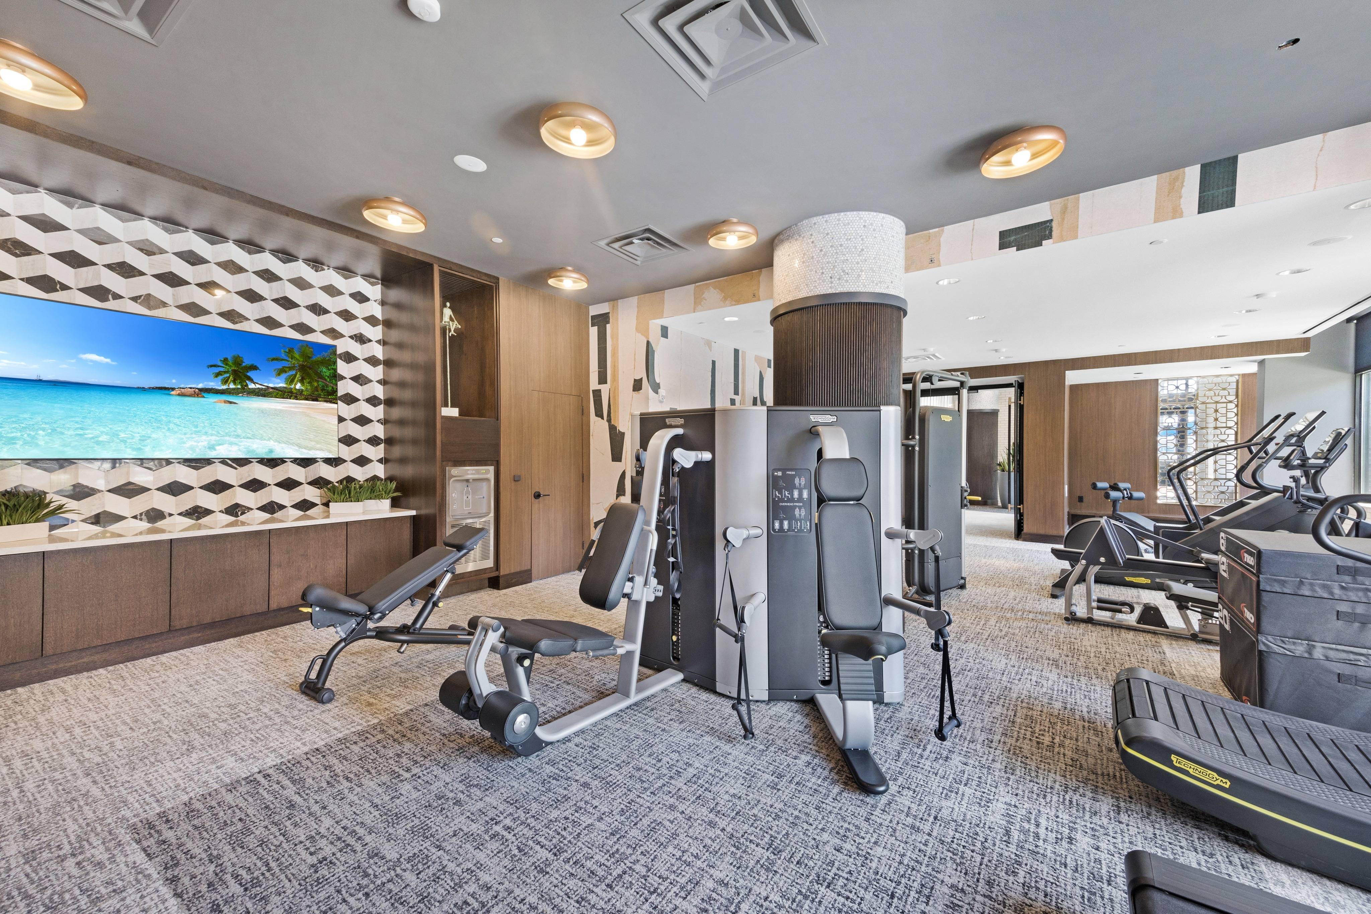
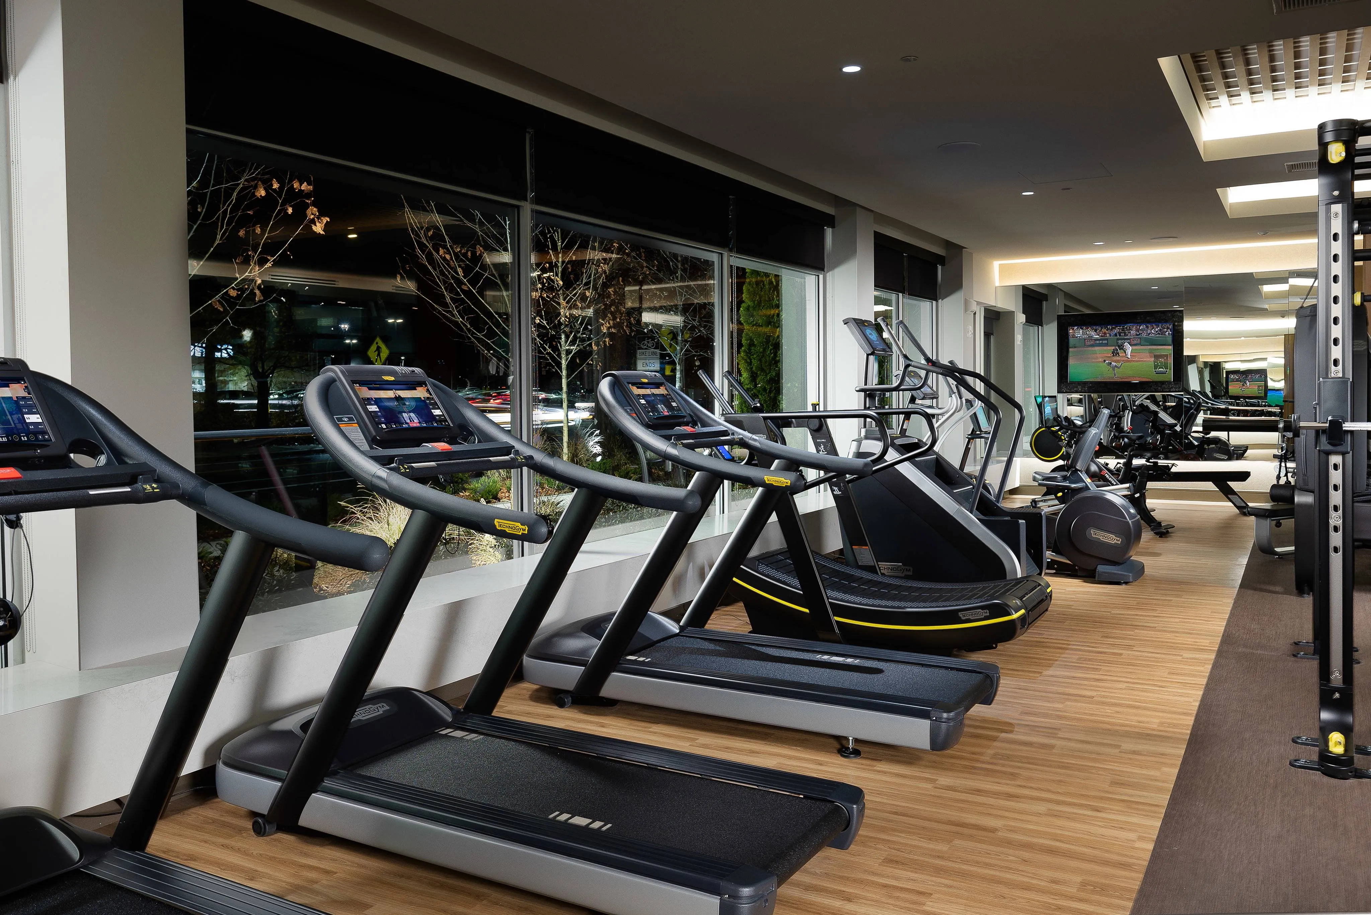
24-hour state-of-the-art fitness center featuring Echelon on demand spin bikes and Reflect mirror
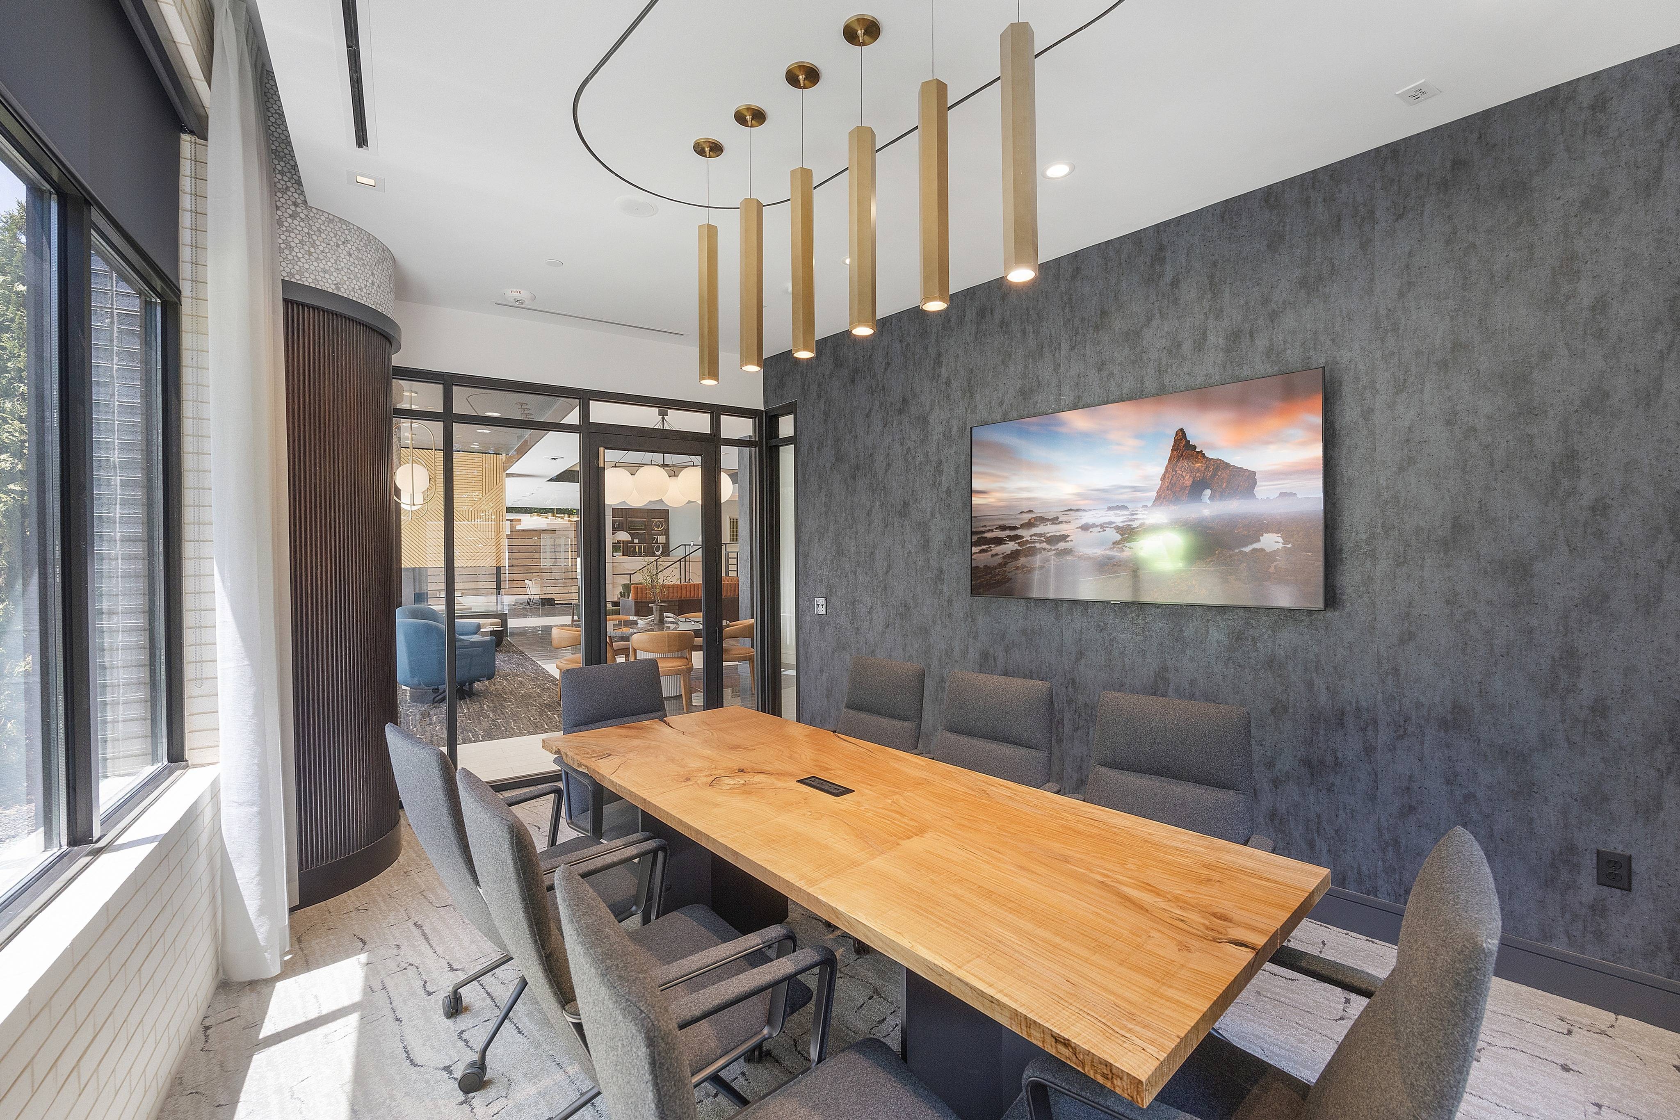
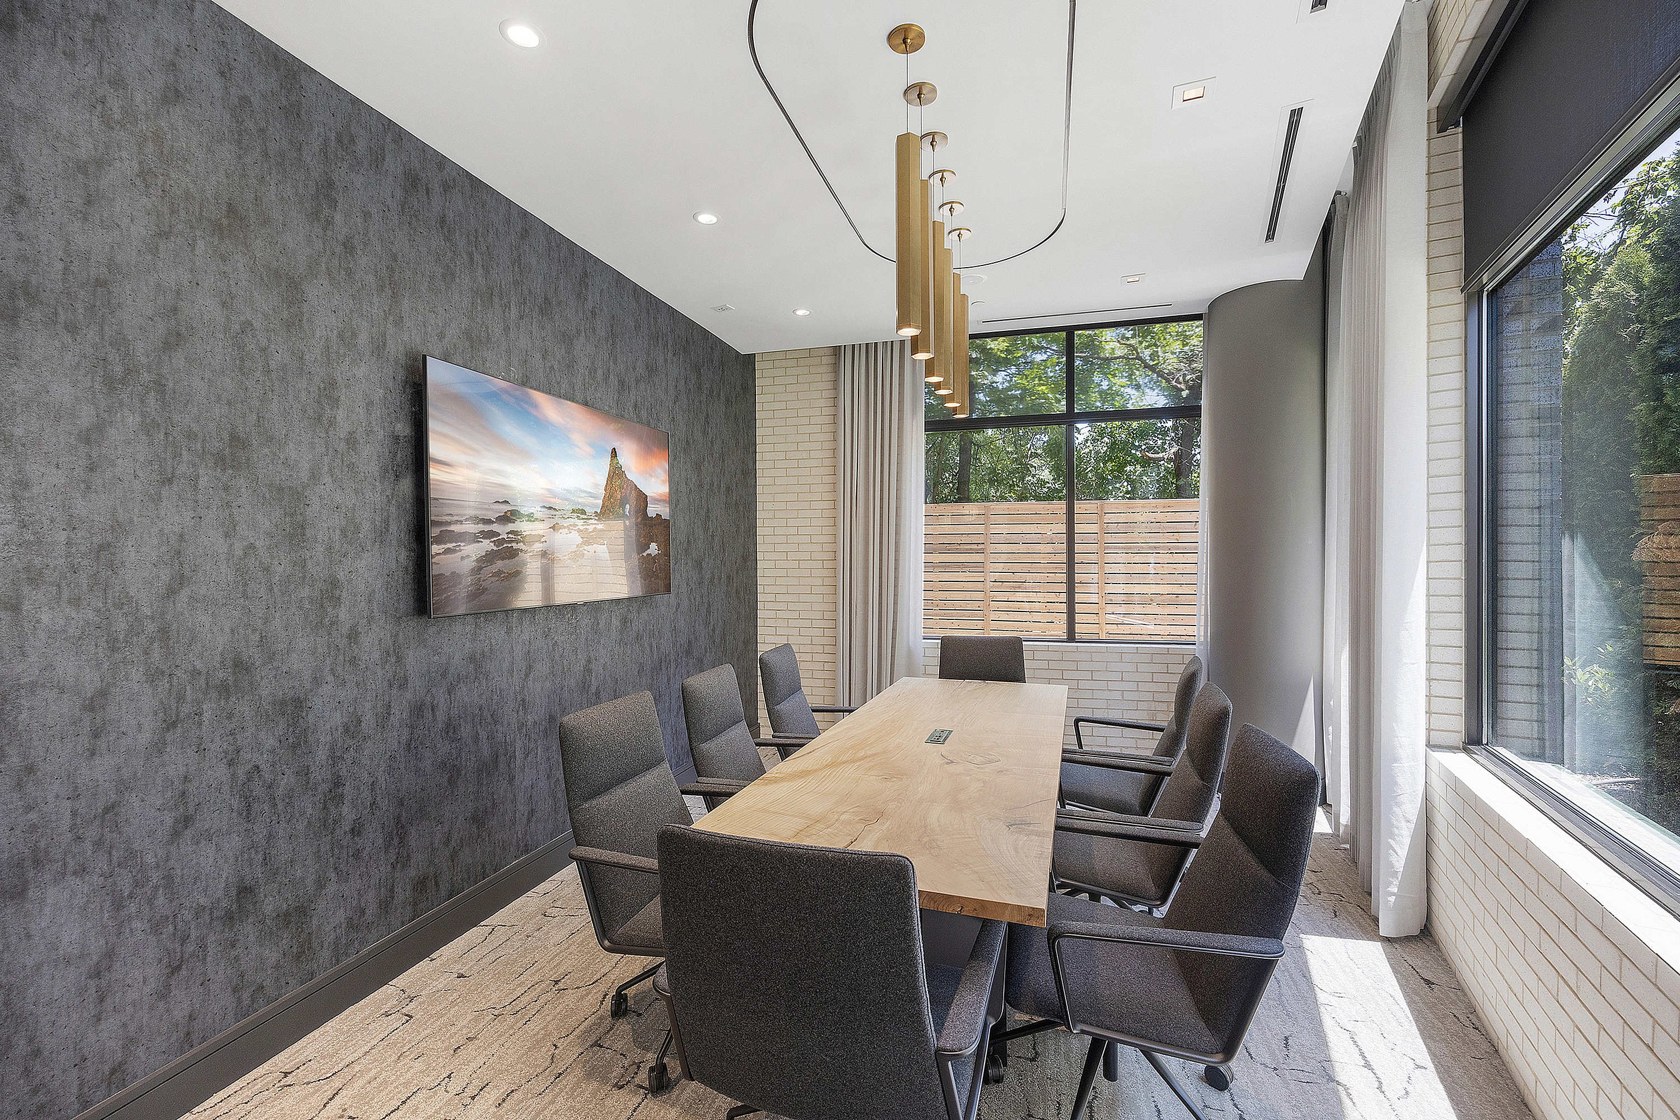
Coworking lounge with ample seating and private meeting room
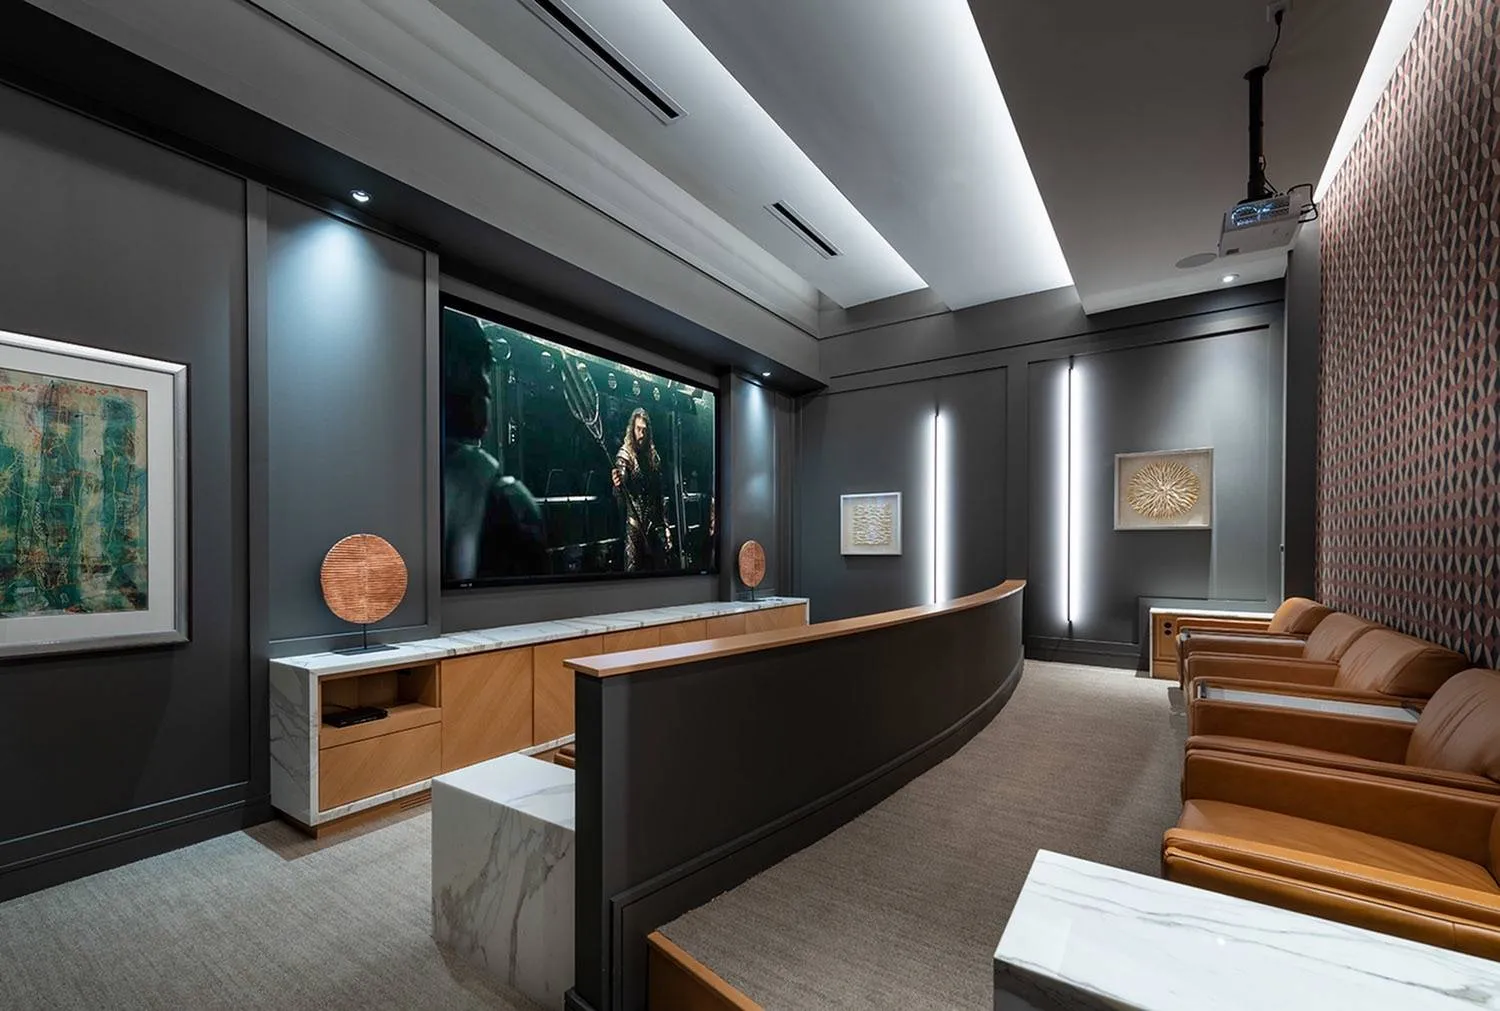
Screening lounge room with projector, surround-sound and stadium-style seating
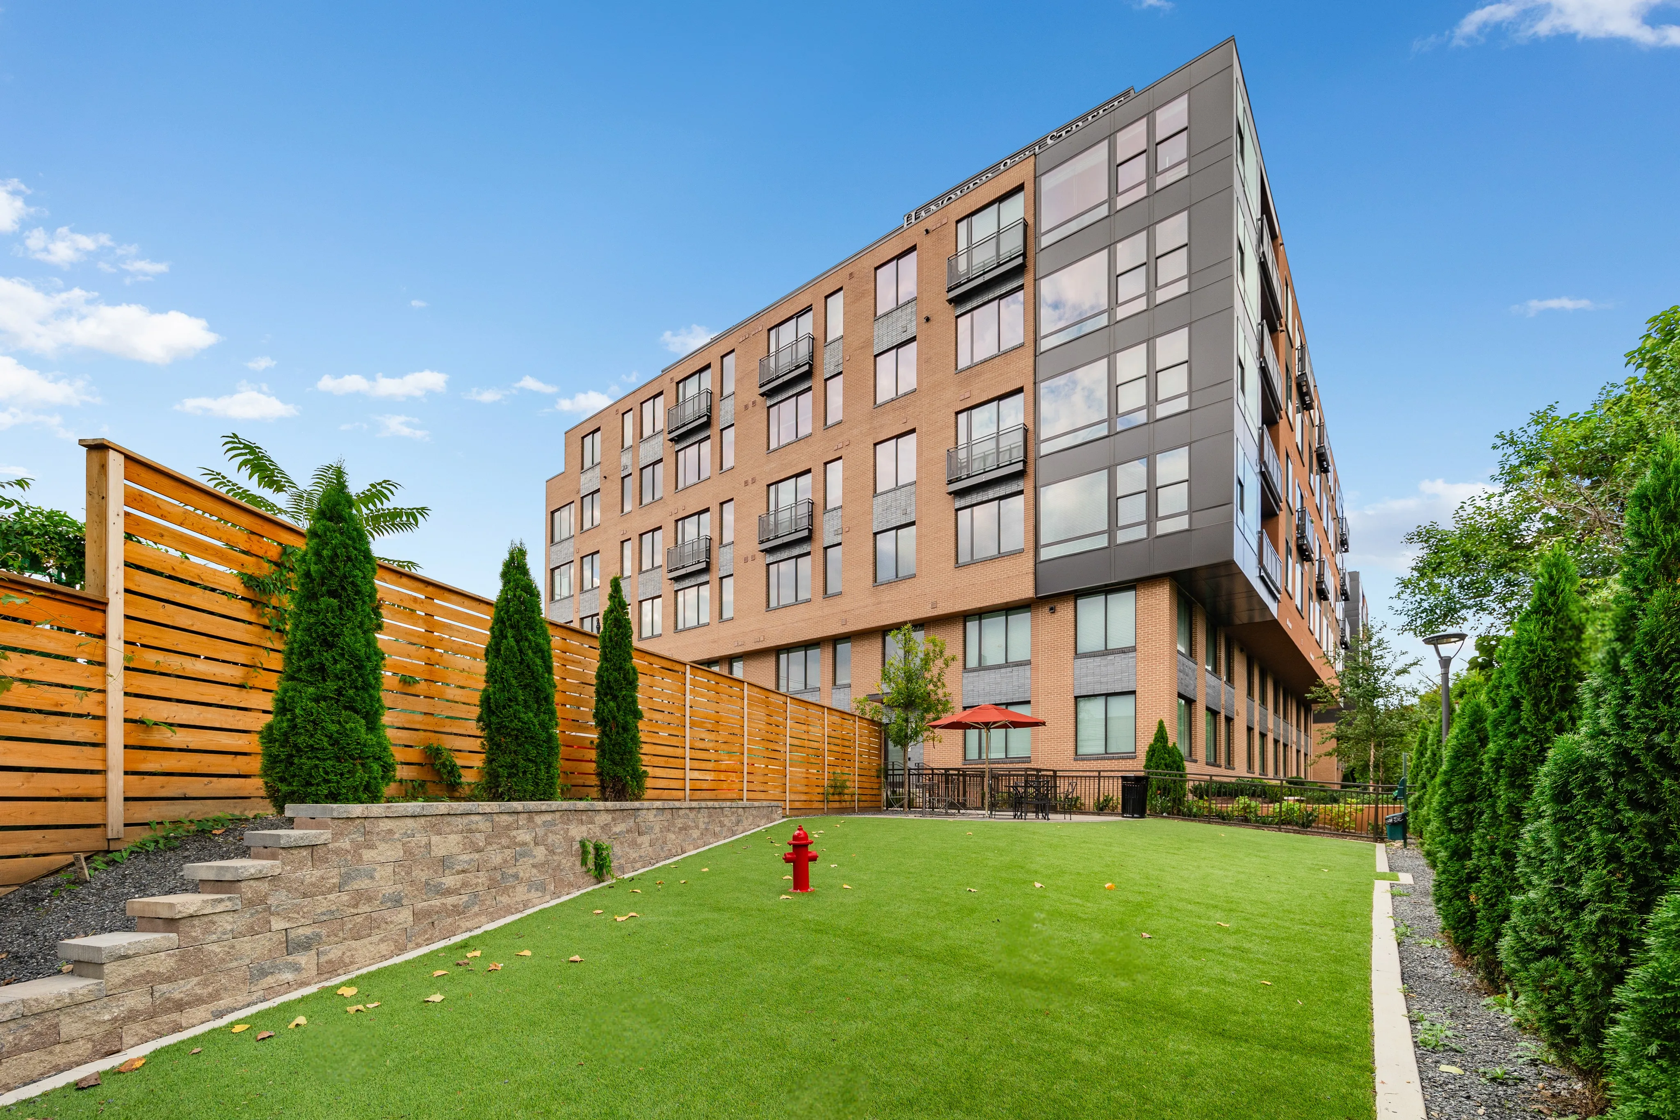
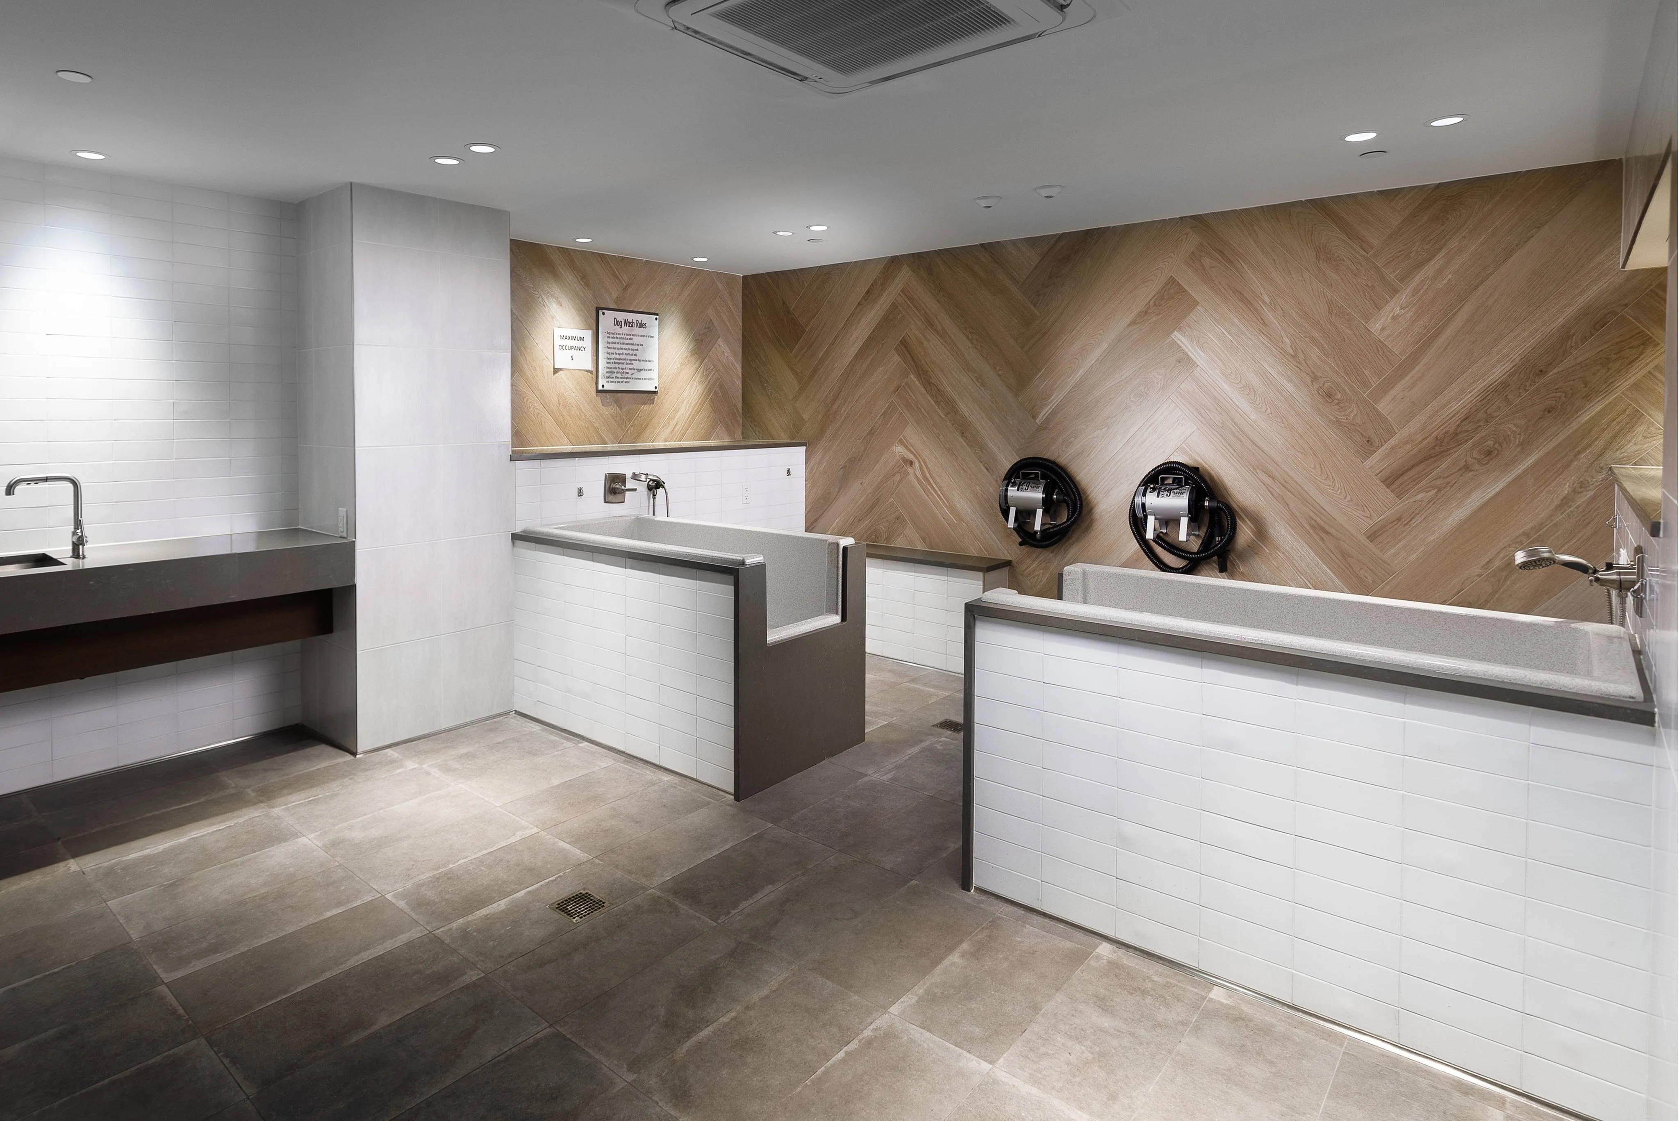
Pet-friendly living with spacious bark park and pet spa
Landscaped courtyards with fire pit, outdoor dining and grilling areas
Private storage rooms available
Online Payments Available
Free e-check option Accepts cash payments via MoneyGram
Apartment Features
*In select apartment homes
Studio, one, two and three- bedroom apartment homes
Modern penthouse residences
Awe-inspiring views of Washington, D.C.*
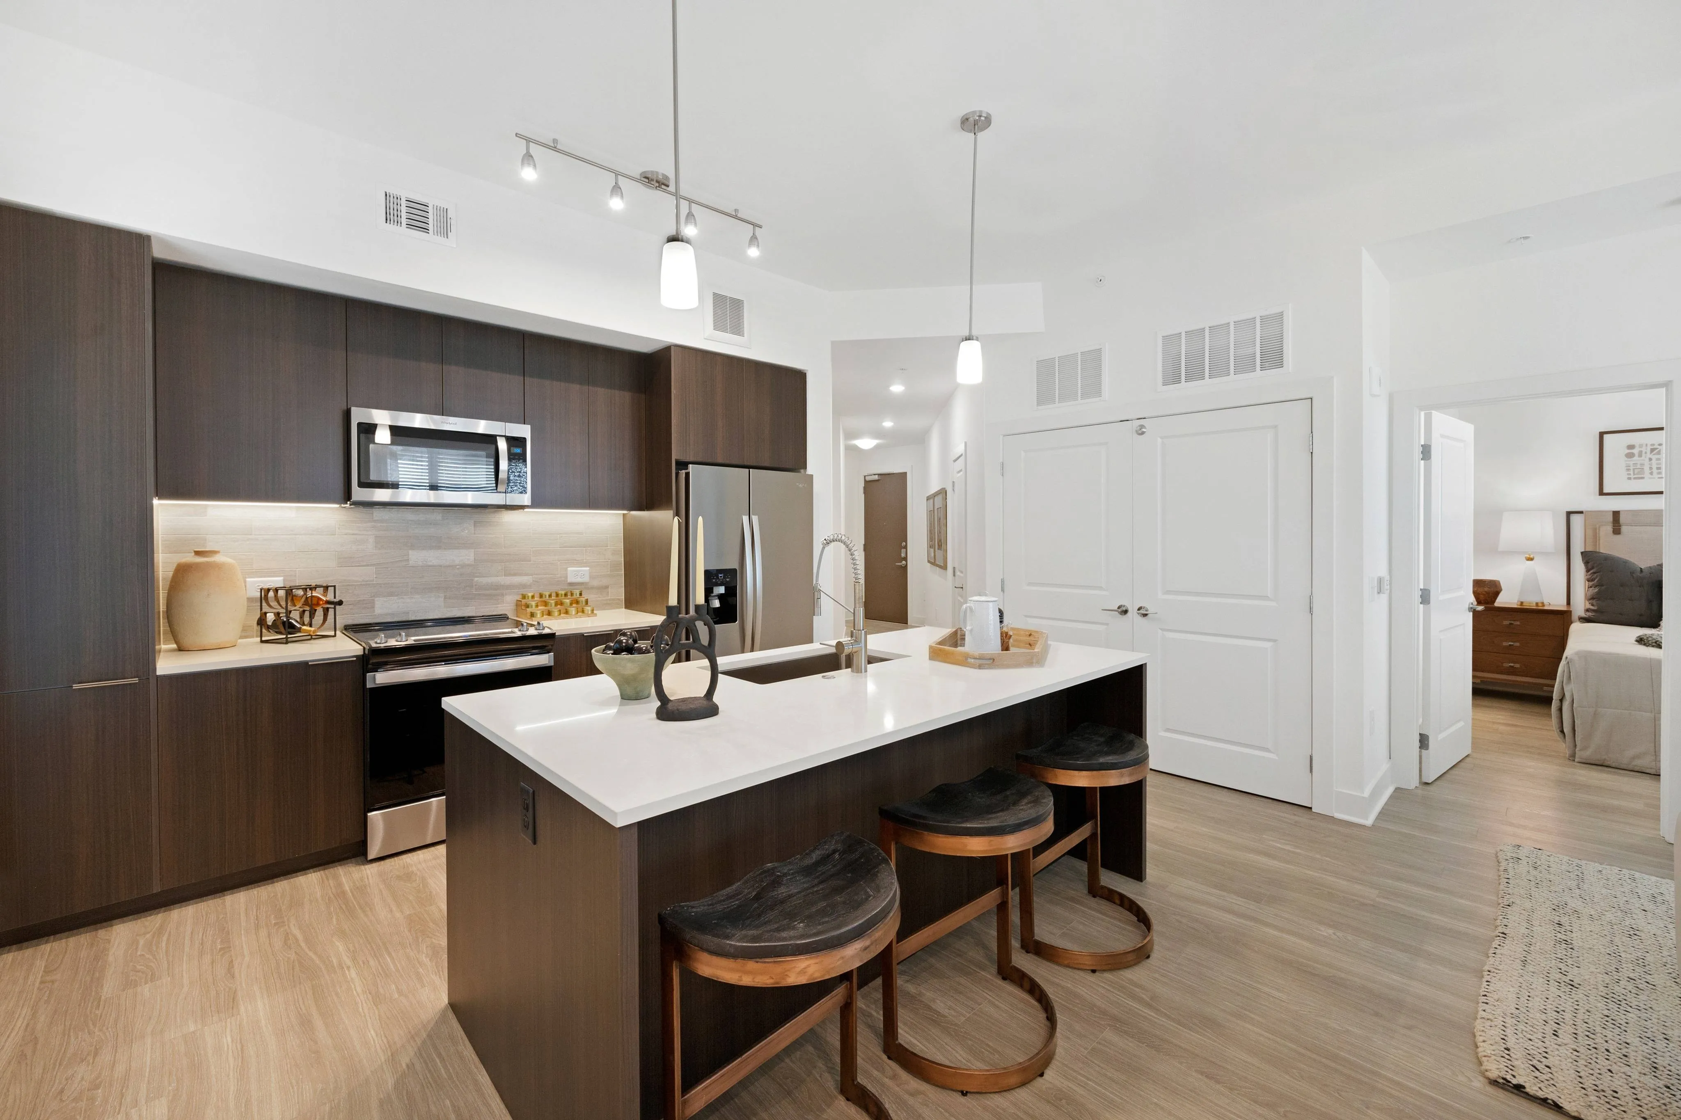

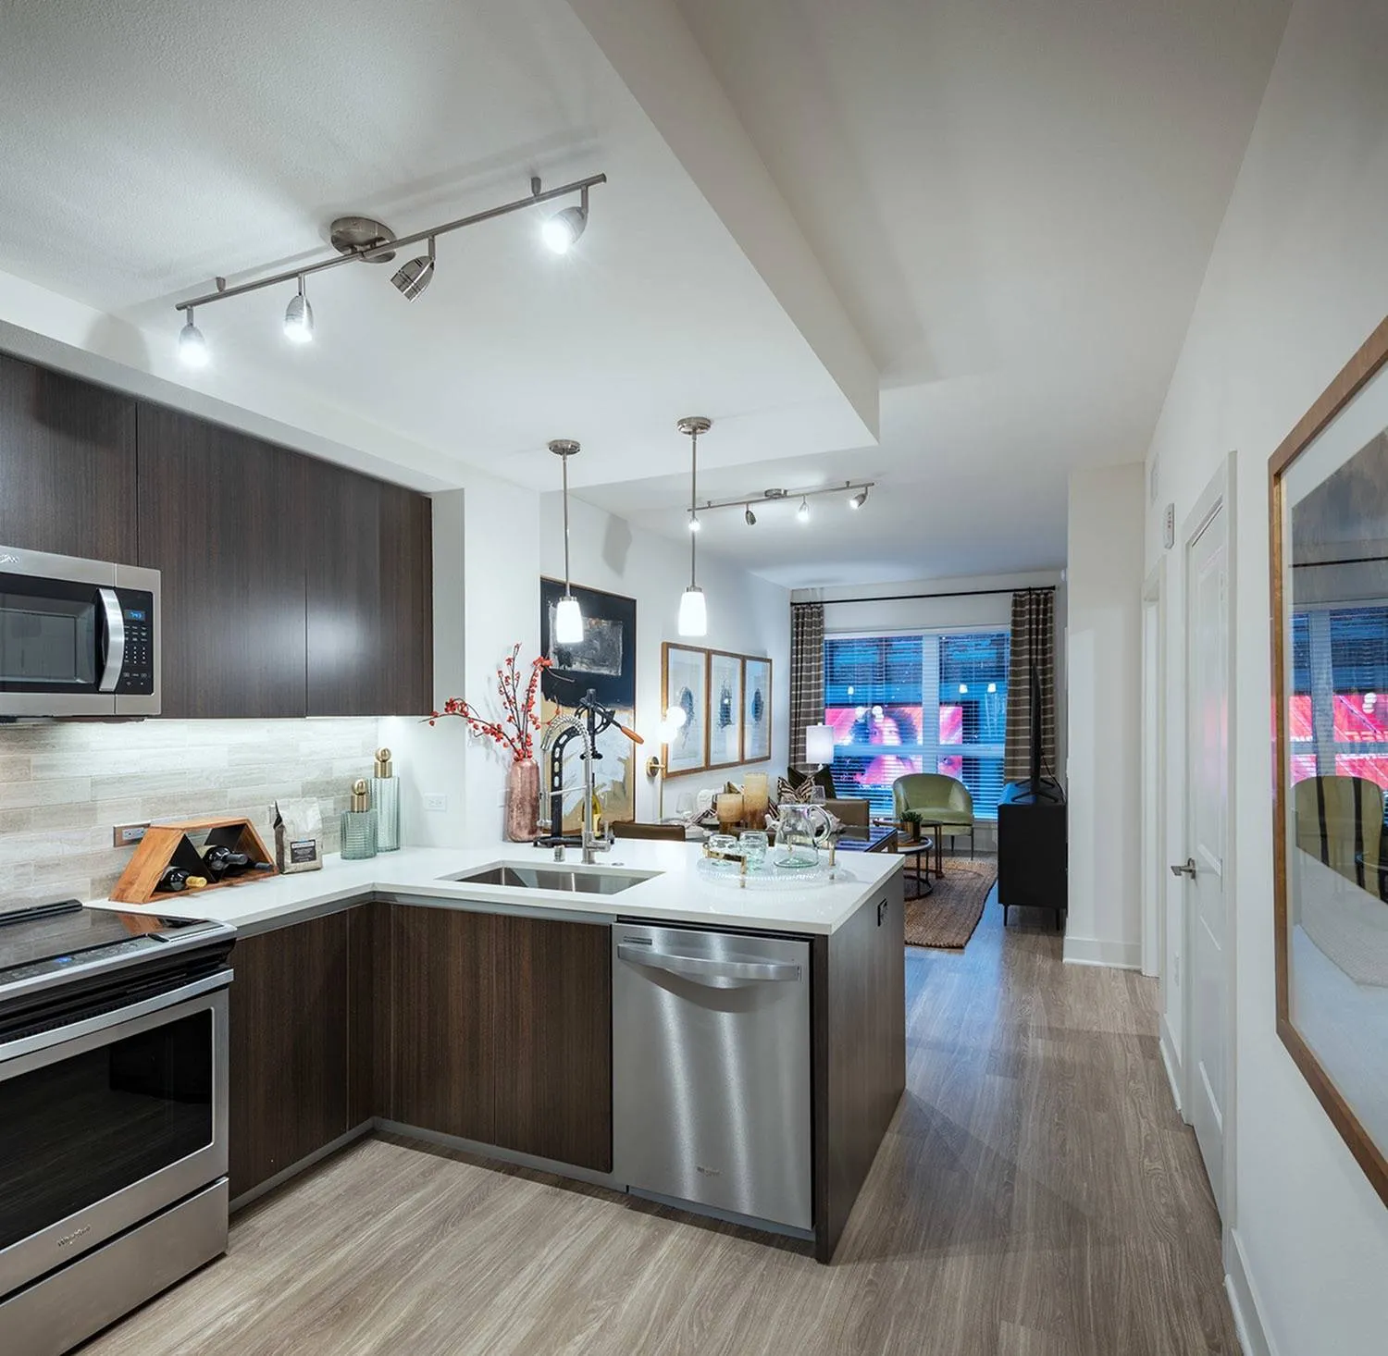
Chef-inspired kitchens with premium appliance packages, spacious islands and pantries*
Premium granite and quartz countertops with full-height backsplash
Italian cabinets with soft close drawers
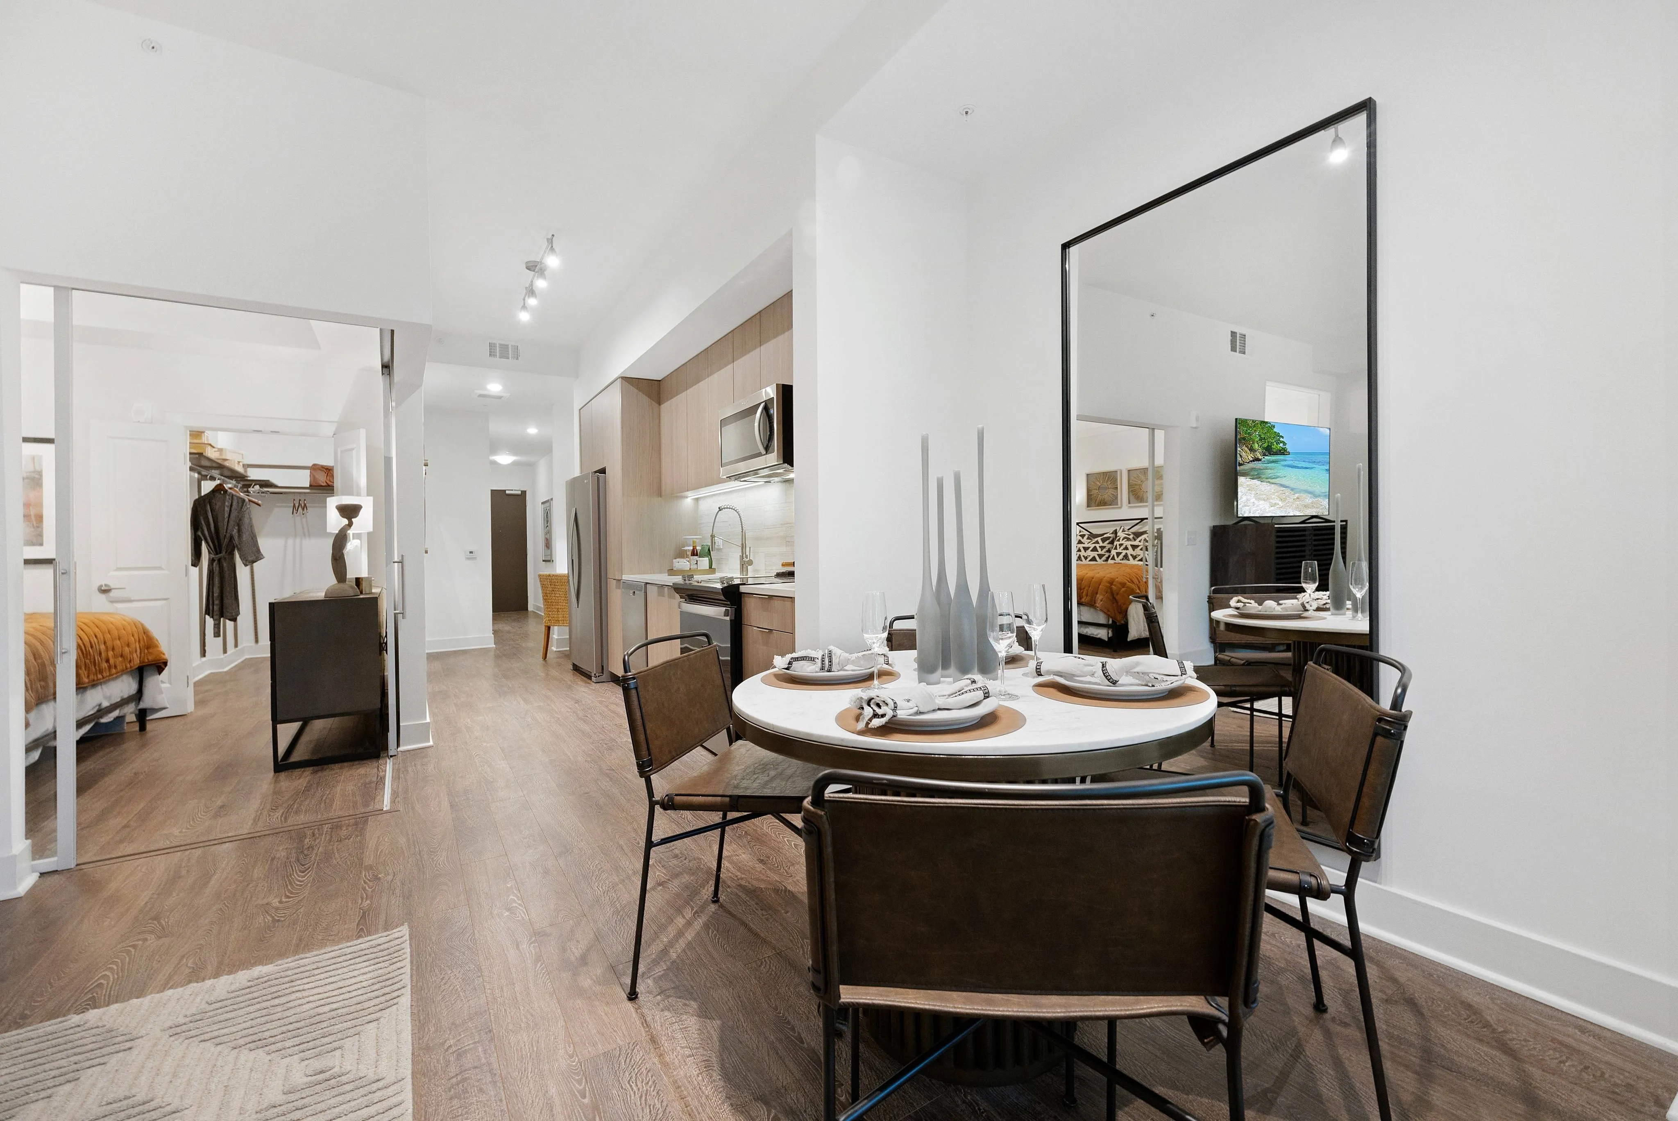
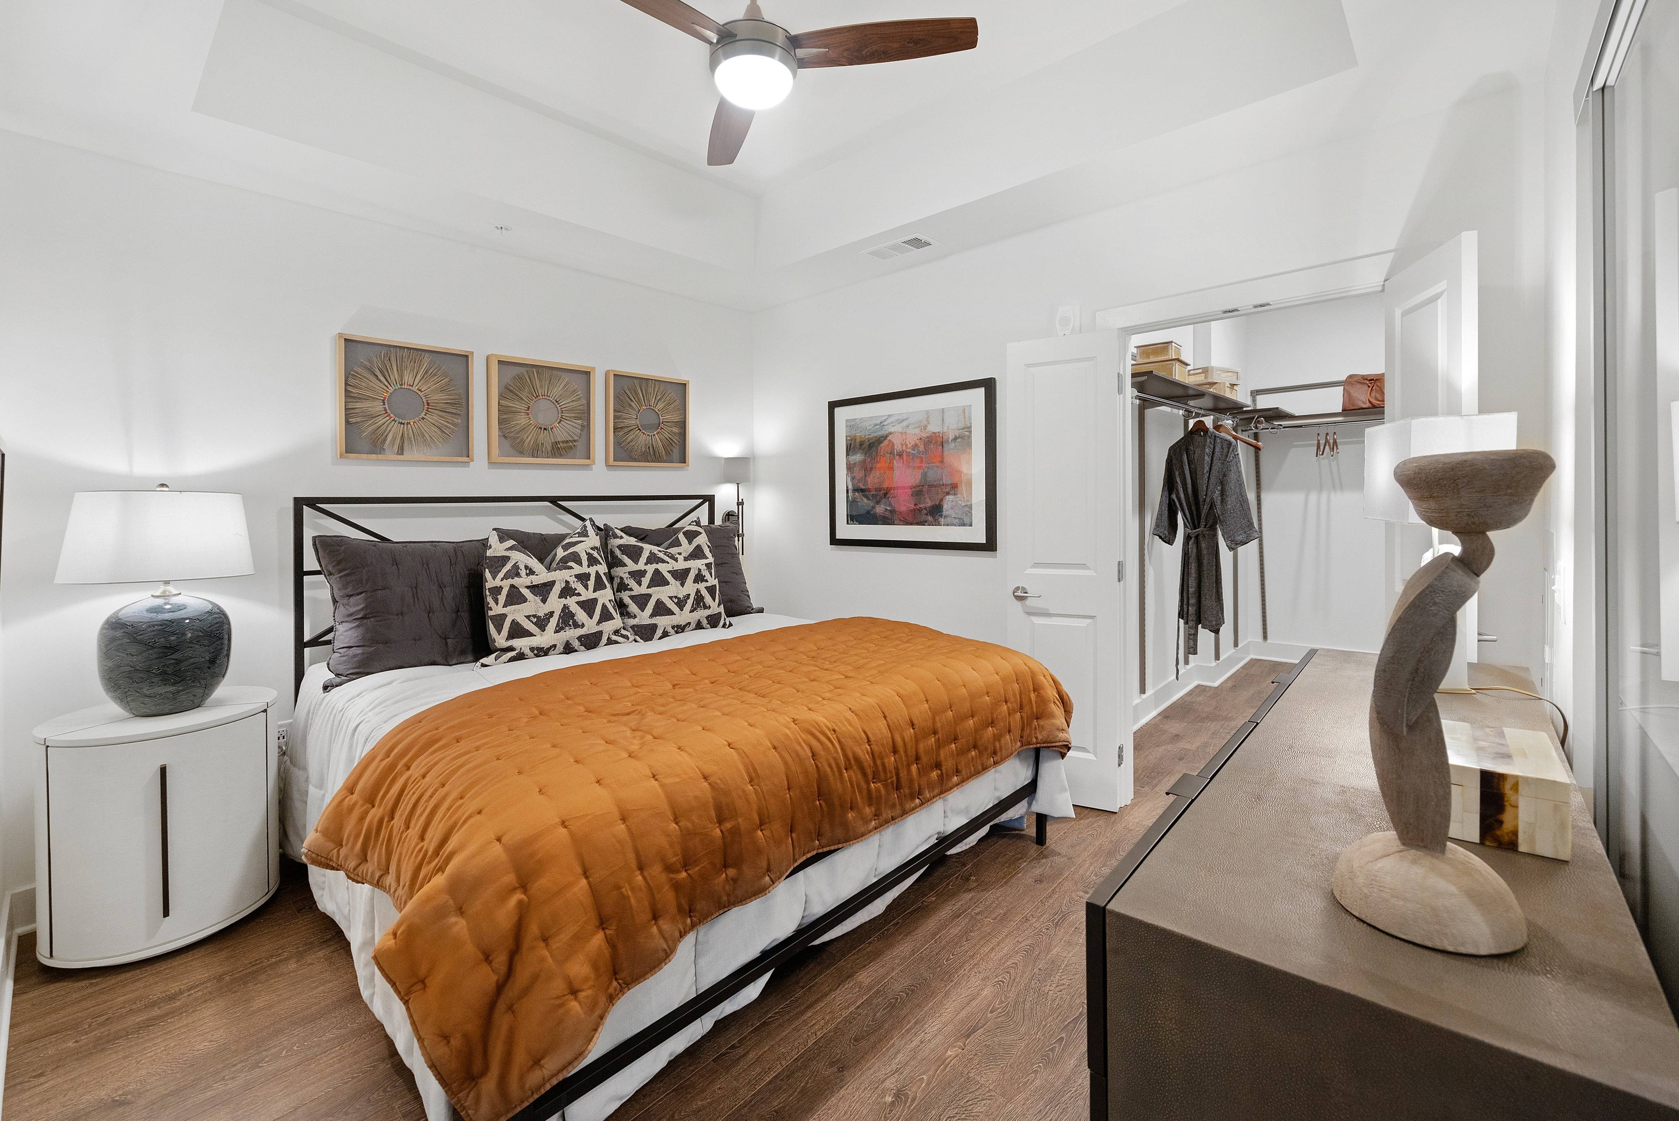
Spacious bedrooms that accommodate king-sized beds
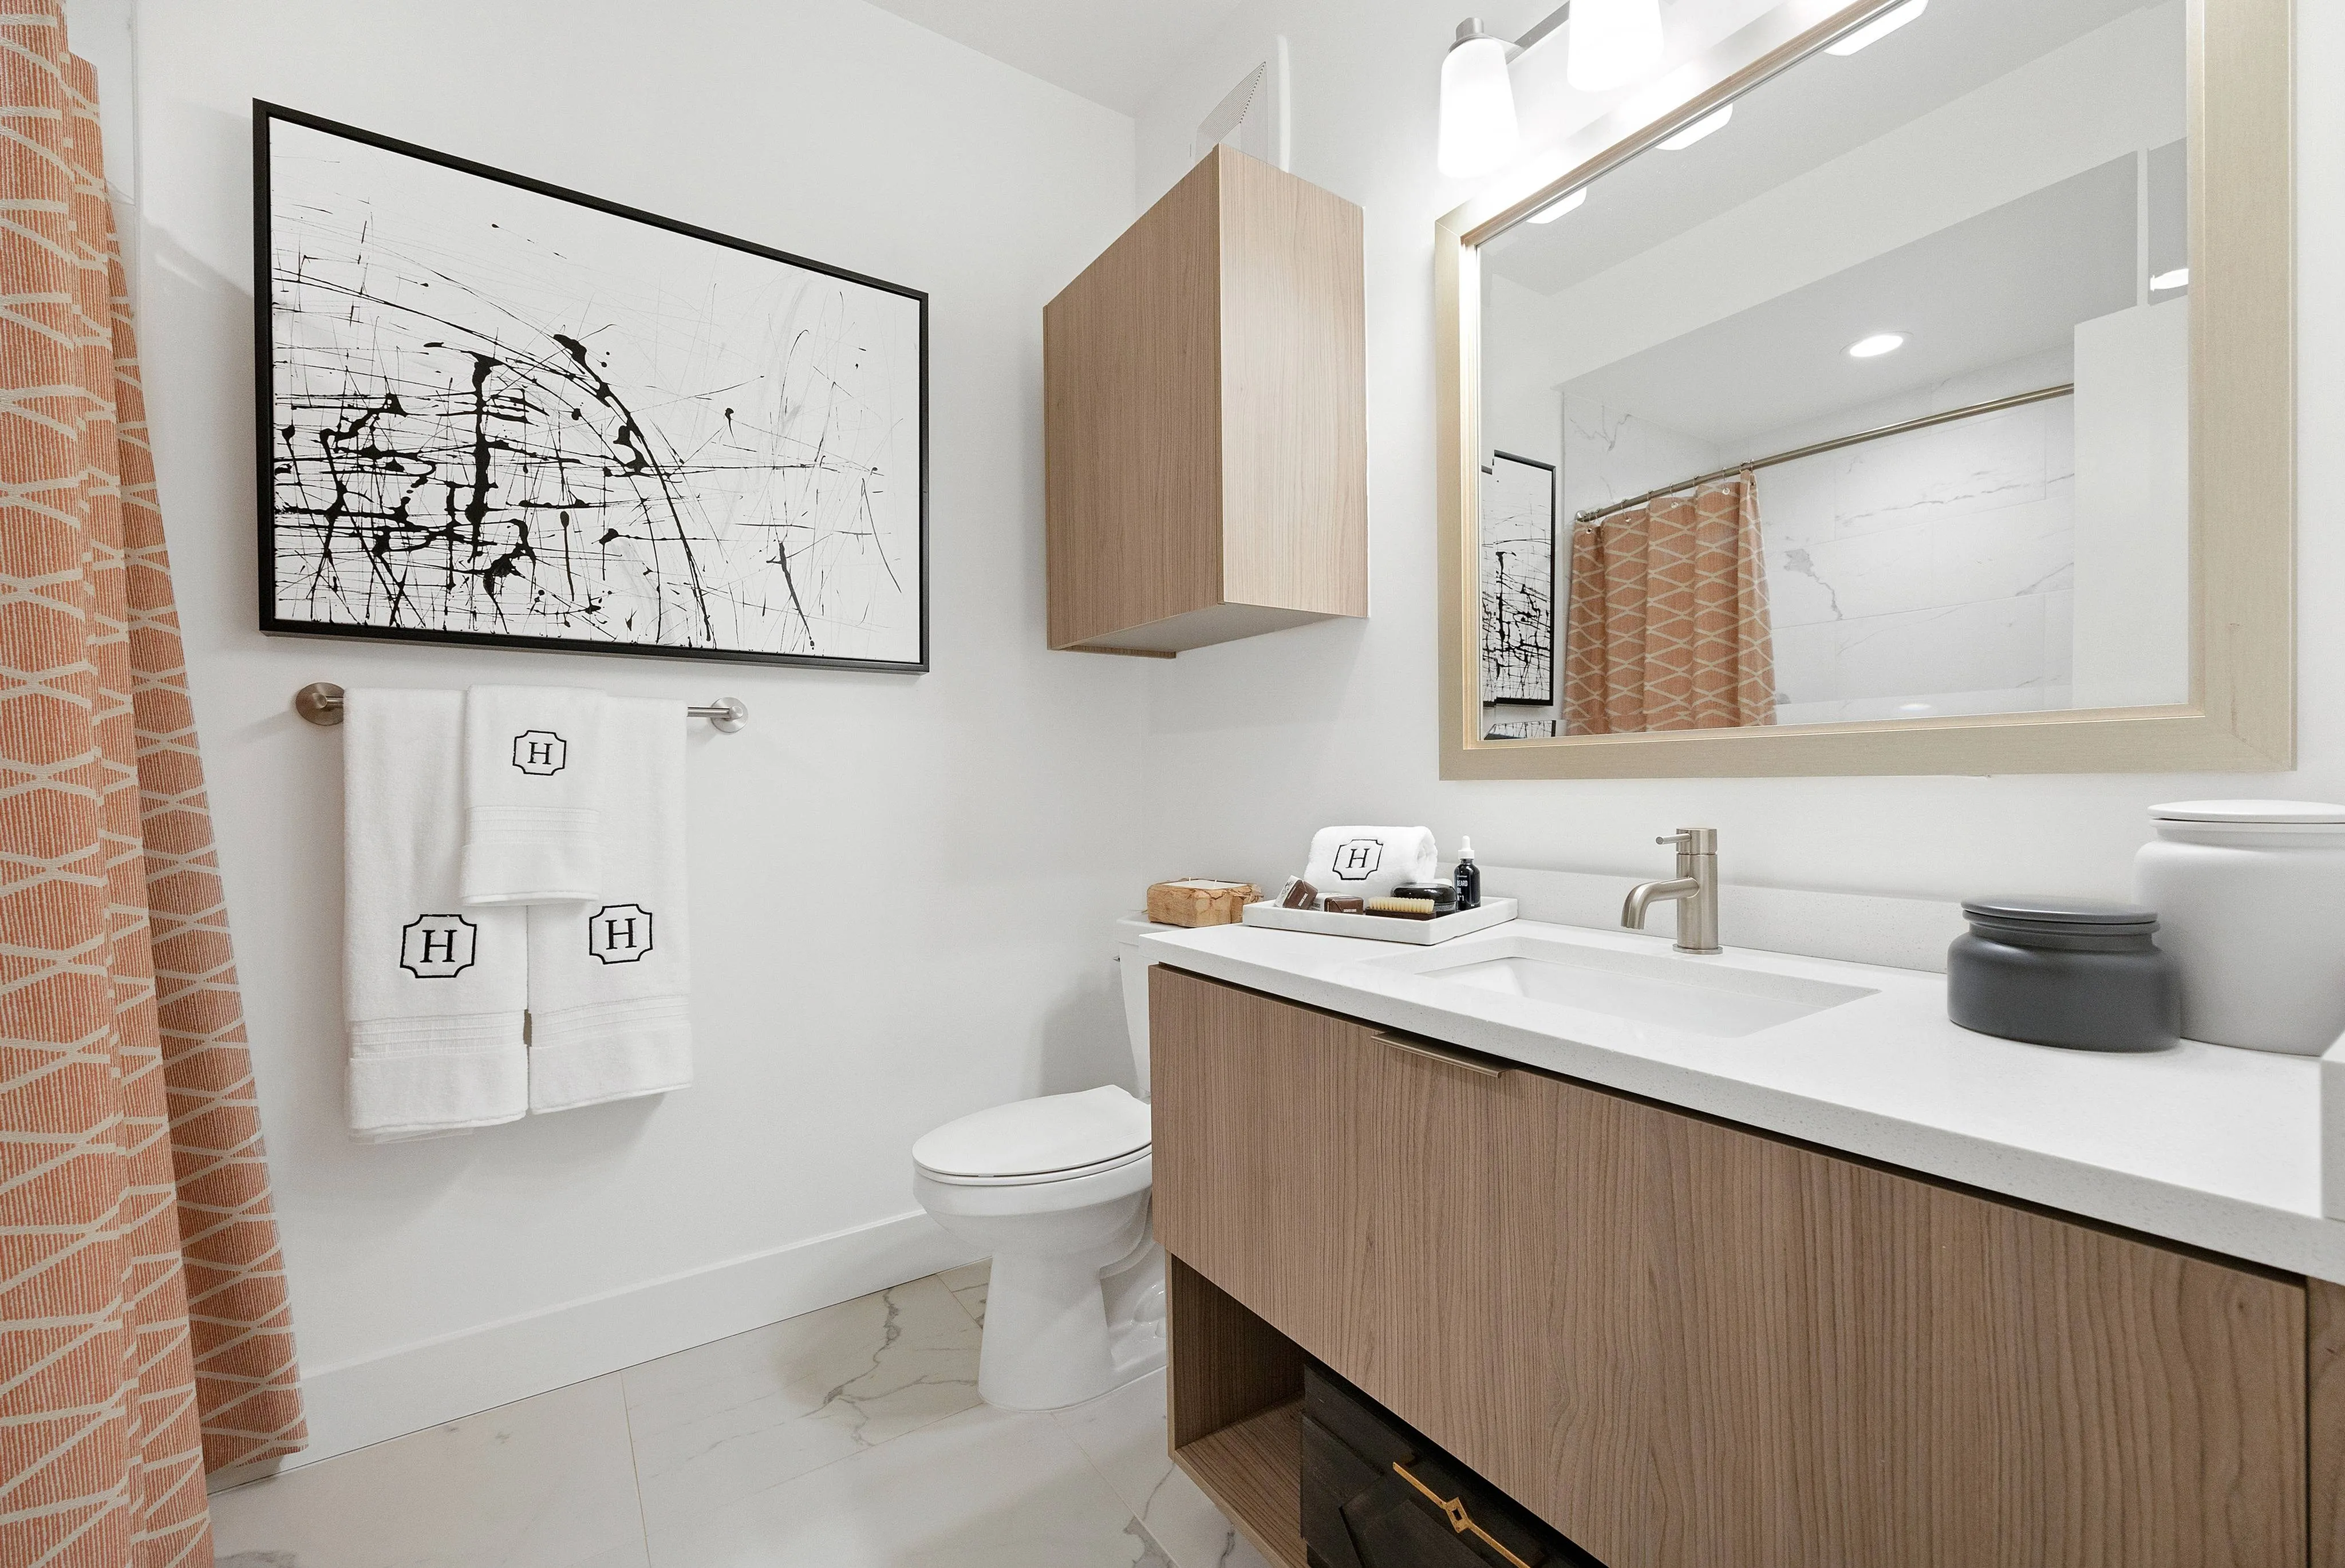
Spa-inspired bathrooms with large soaking tubs
Double vanities, walk-in showers and linen closets*
Custom-designed walk-in closets with space-saving options
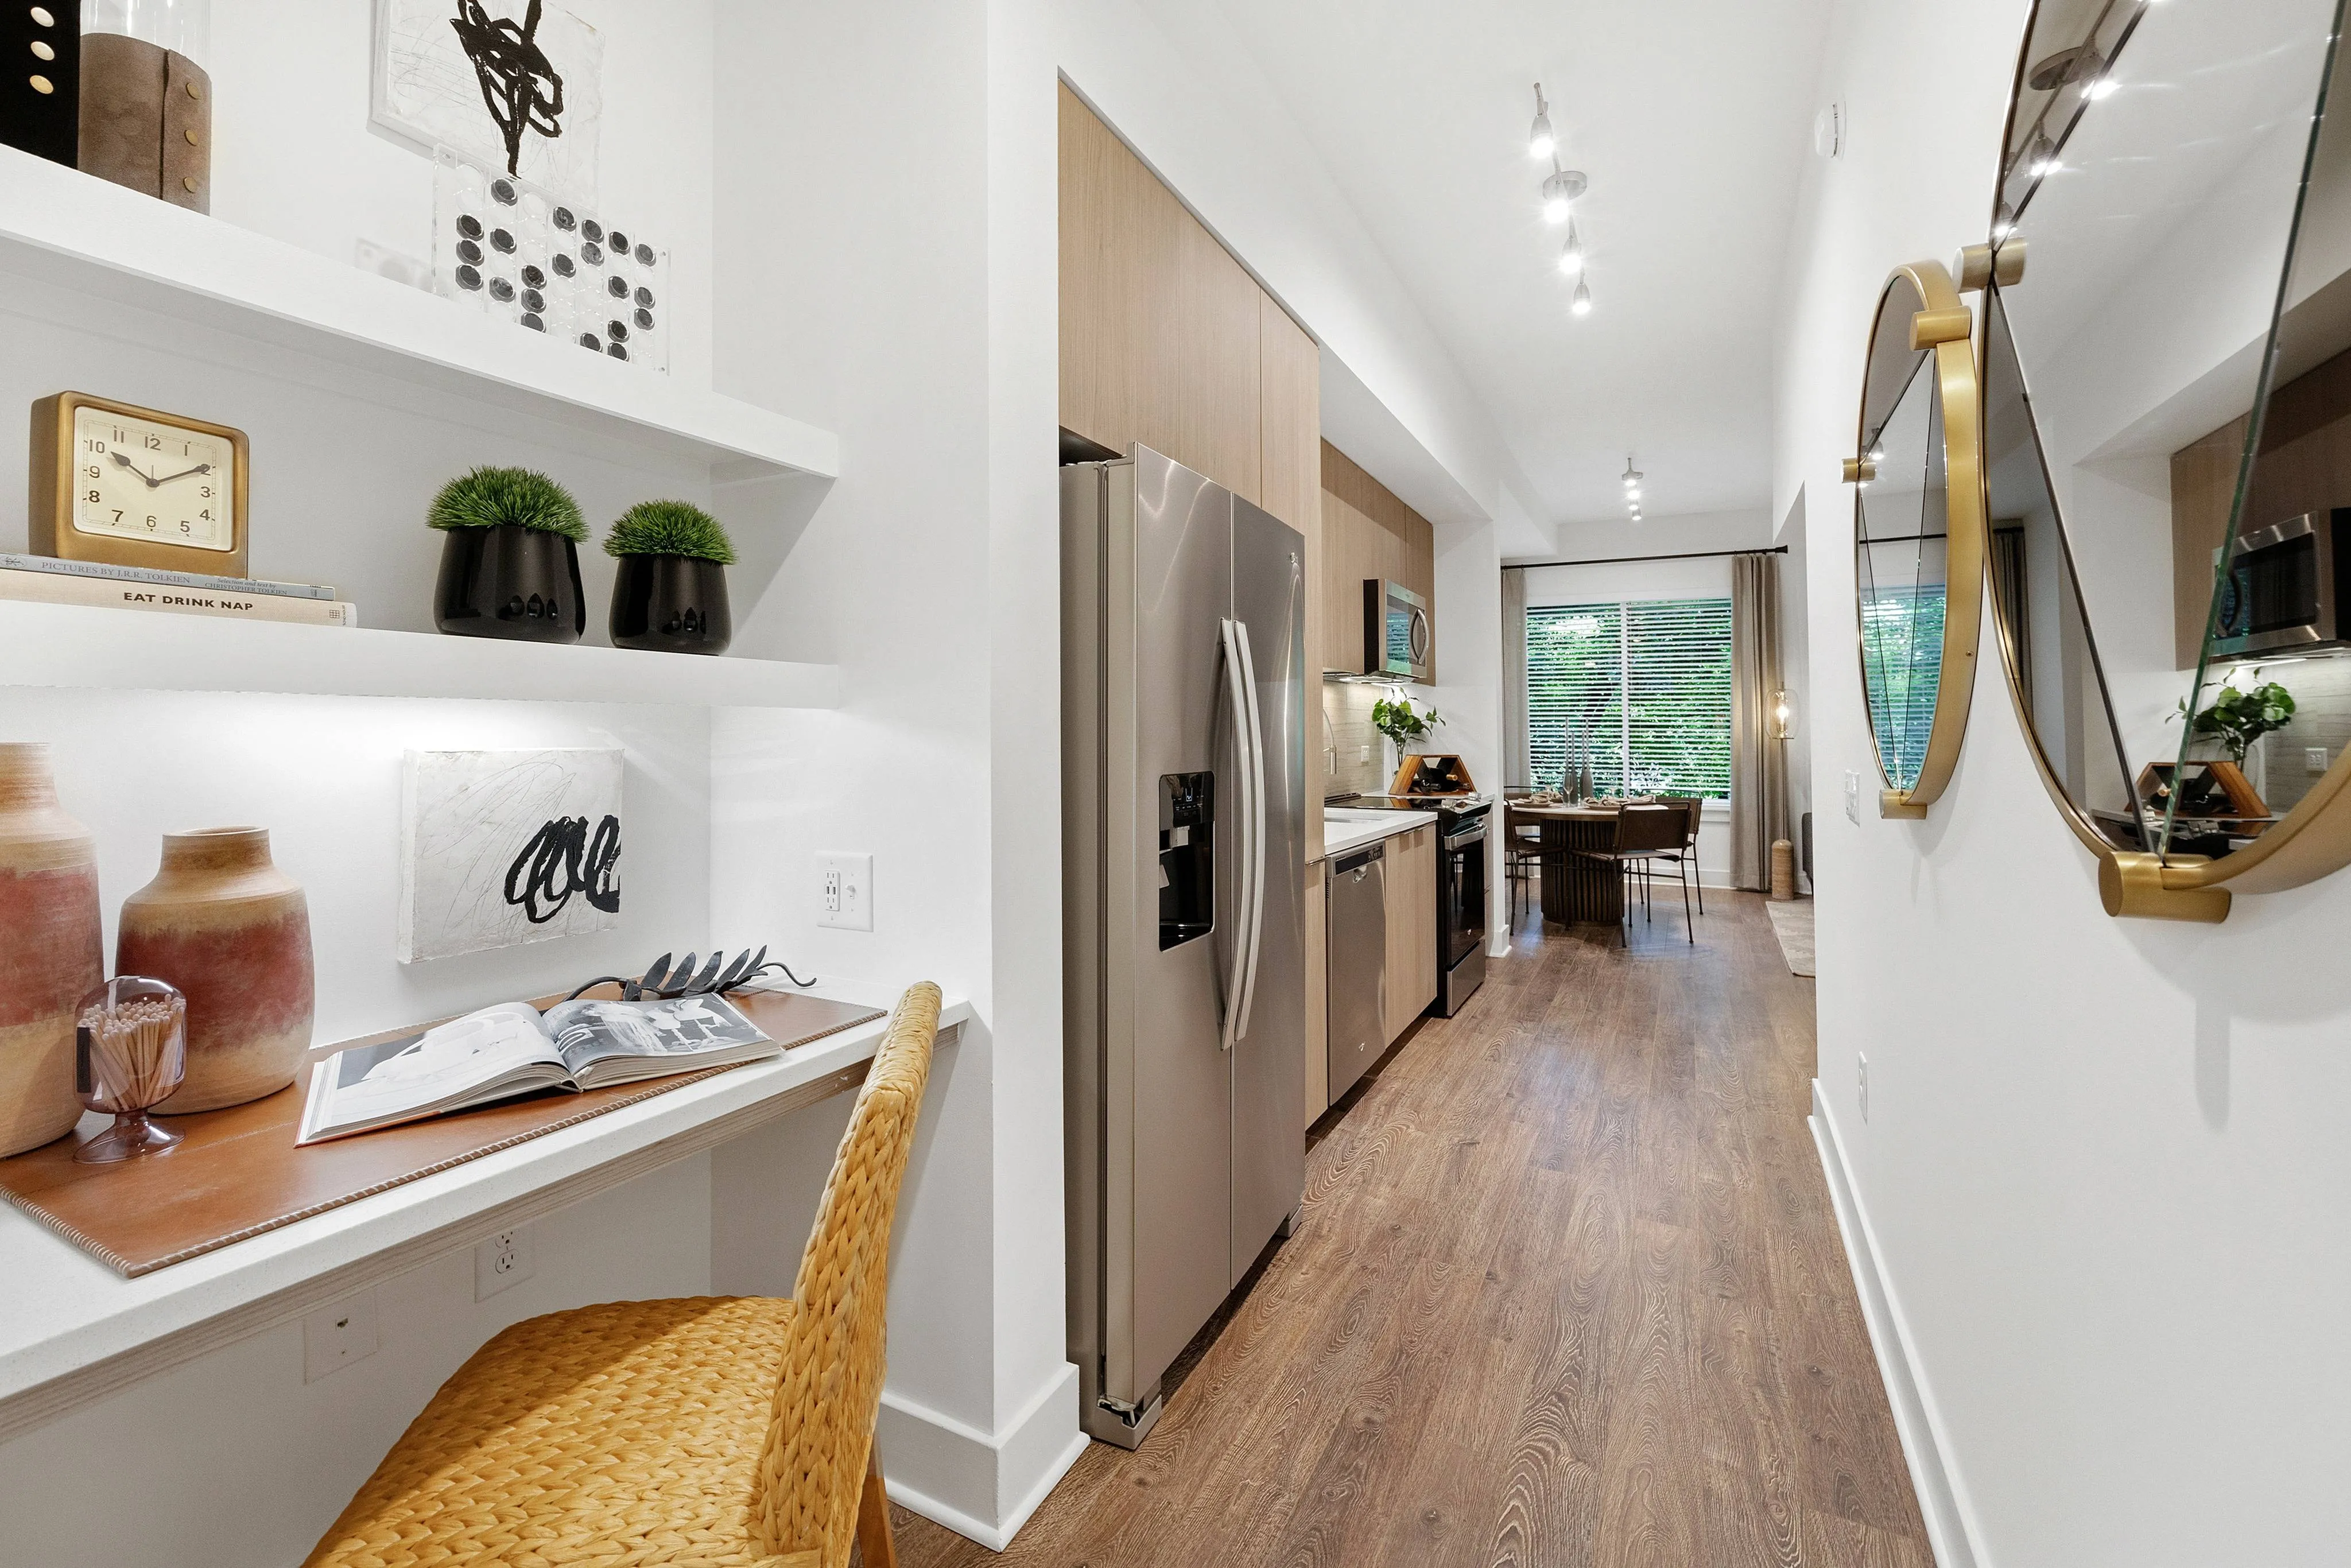
Built-in desks and bookshelves ideal for remote working*
Programmable smart thermostats, energy-efficient lighting, and USB outlets
Modern wide-plank wood-style flooring throughout*
Full-sized high-efficiency washers and dryers
Each apartment is limited to one unreserved parking space per leaseholder, with optional reserved, EV and garage parking, for an additional fee, fees are subject to change and spaces are subject to availability.
Apartments Near Brookland Station
Explore Our Neighborhood
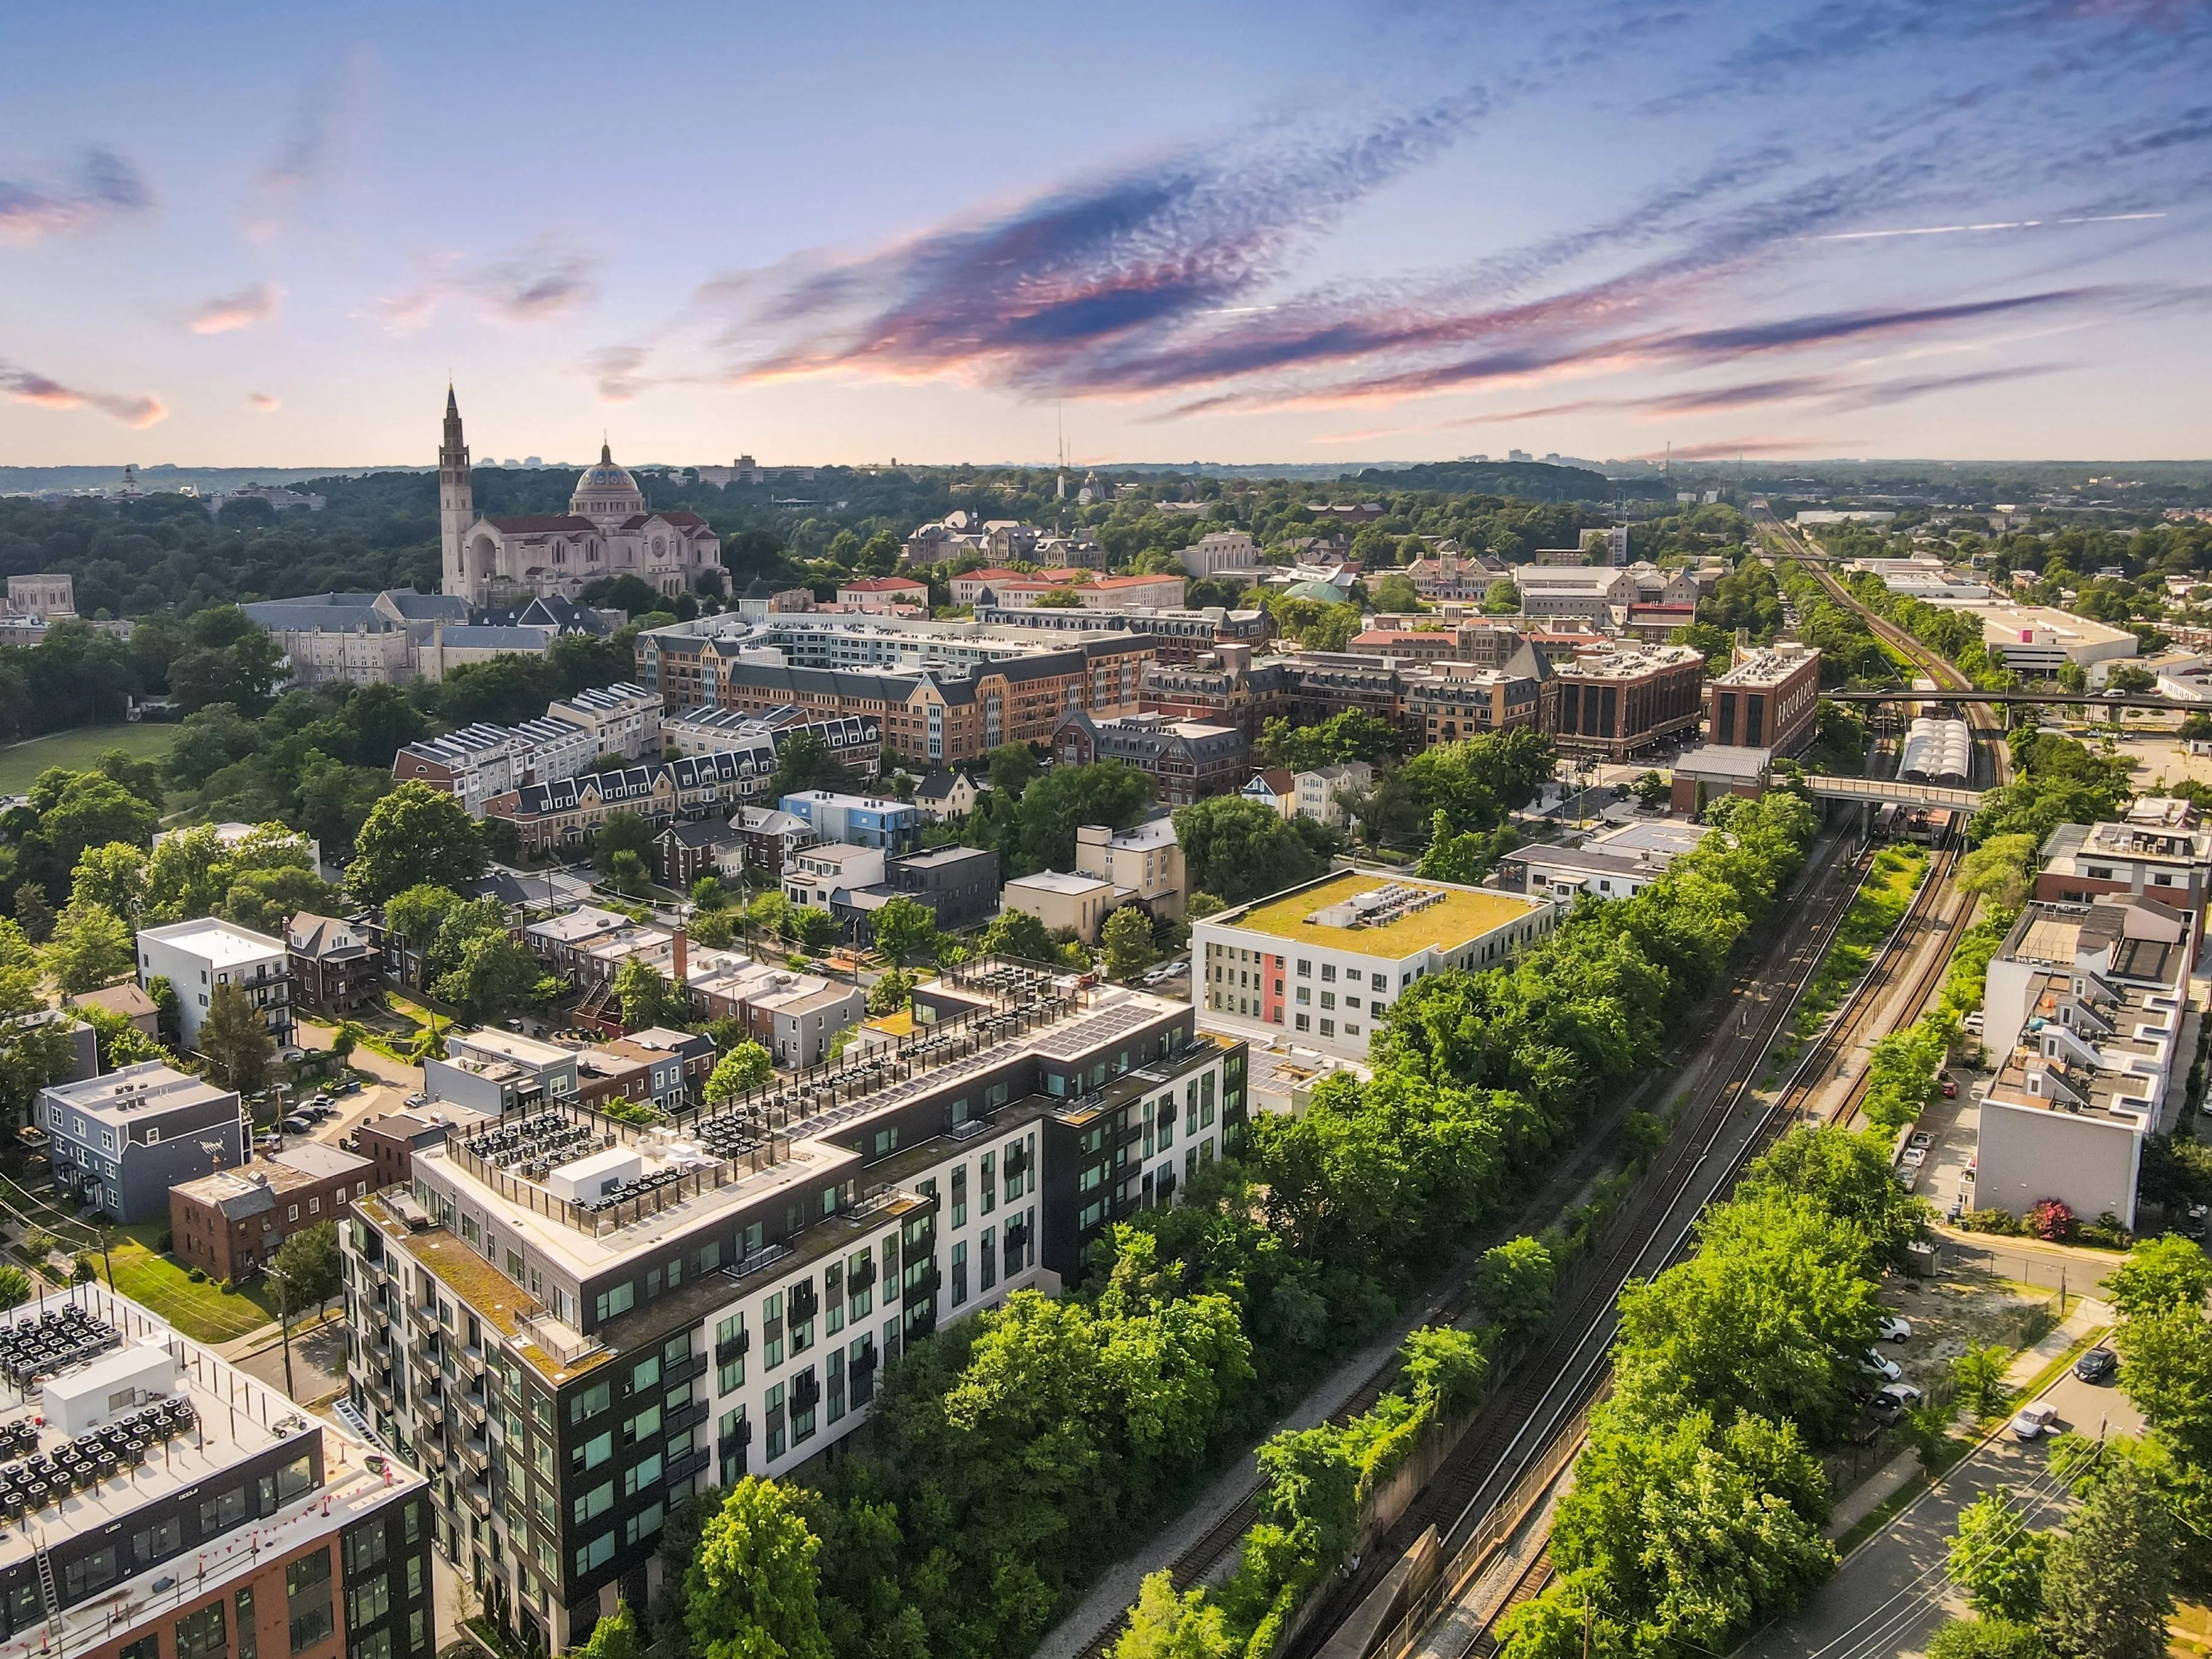
Located between the neighborhoods of Edgewood and Brookland, Hanover 8th Street gives you a charming suburban atmosphere, while still being close to Downtown, Capitol Hill, and Union Market, with easy access to Brookland-CUA and the Metropolitan Branch Trail. Enjoy the many restaurants, entertainment, and unique shops this area has to offer, within walking distance from your new home at Hanover 8th Street! Your new adventure starts here. Explore what else our apartments in Brookland D.C. has to offer in our interactive map below.
Ready to find your perfect home? Browse our available floor plans and schedule a tour!